

A renovation step by step

Family house renovation
Bratislava – Vajnory

The original house had a solid masonry structure, but its roof and rear terrace were infested by insects, the ground floor was too low and the energy class was E. We went through the whole journey with it — from the study through the building permit and the Obnov dom subsidy to construction management. Below is every step: what happened in it and what the client received from it.

Project
Renovation and extension of a family house
Location
Bratislava – Vajnory
Scope
From study to construction
Energy class
E → A (design)

Step 01

Site visit and brief

We started with a visit to the house and the client’s requirements. Structurally the house was in good condition, but the timber elements of the roof and the rear terrace were infested by insects, and the ground floor had too low a clear height for habitable rooms.

What the client received
Assessment of the condition of the house, list of requirements for the layout, technologies and equipment
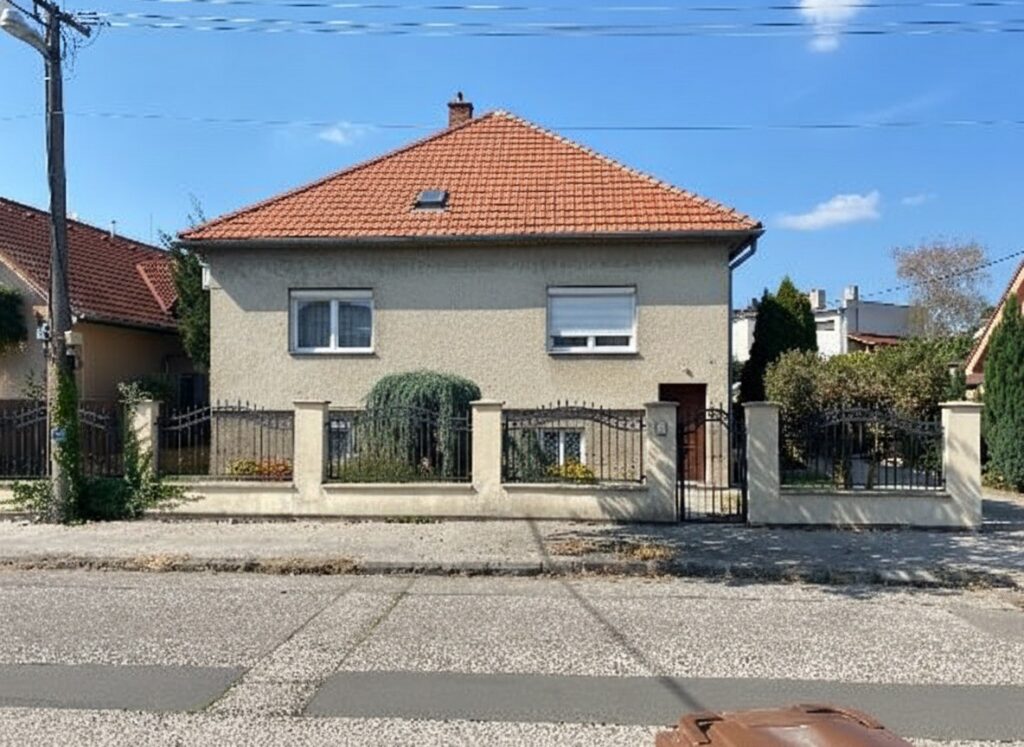
Original condition of the house from the street — Bratislava – Vajnory
Original condition of the house from the street — Bratislava – Vajnory

Step 02

Architectural study

We designed an extension into the free part of the plot — a garage on the ground floor with two habitable rooms above it — and a new asymmetrical roof made of two mono-pitch roofs. On the upper floor there is a day area with a kitchen and living room, three bedrooms and two bathrooms. The study went through several versions and variants.

What the client received
Floor plans, elevations, 3D visualisations of the exterior and interior, and colour variants of the façade

Original condition → design (according to the building permit)

  • Built-up area168,3 m² → 186,3 m²
  • Greenery on the plot235,9 m² → 262,2 m²
  • Paved areas121,8 m² → 77,5 m²
  • Layouthabitable attic and low ground floor → two full storeys, garage in the extension

Exterior visualisations

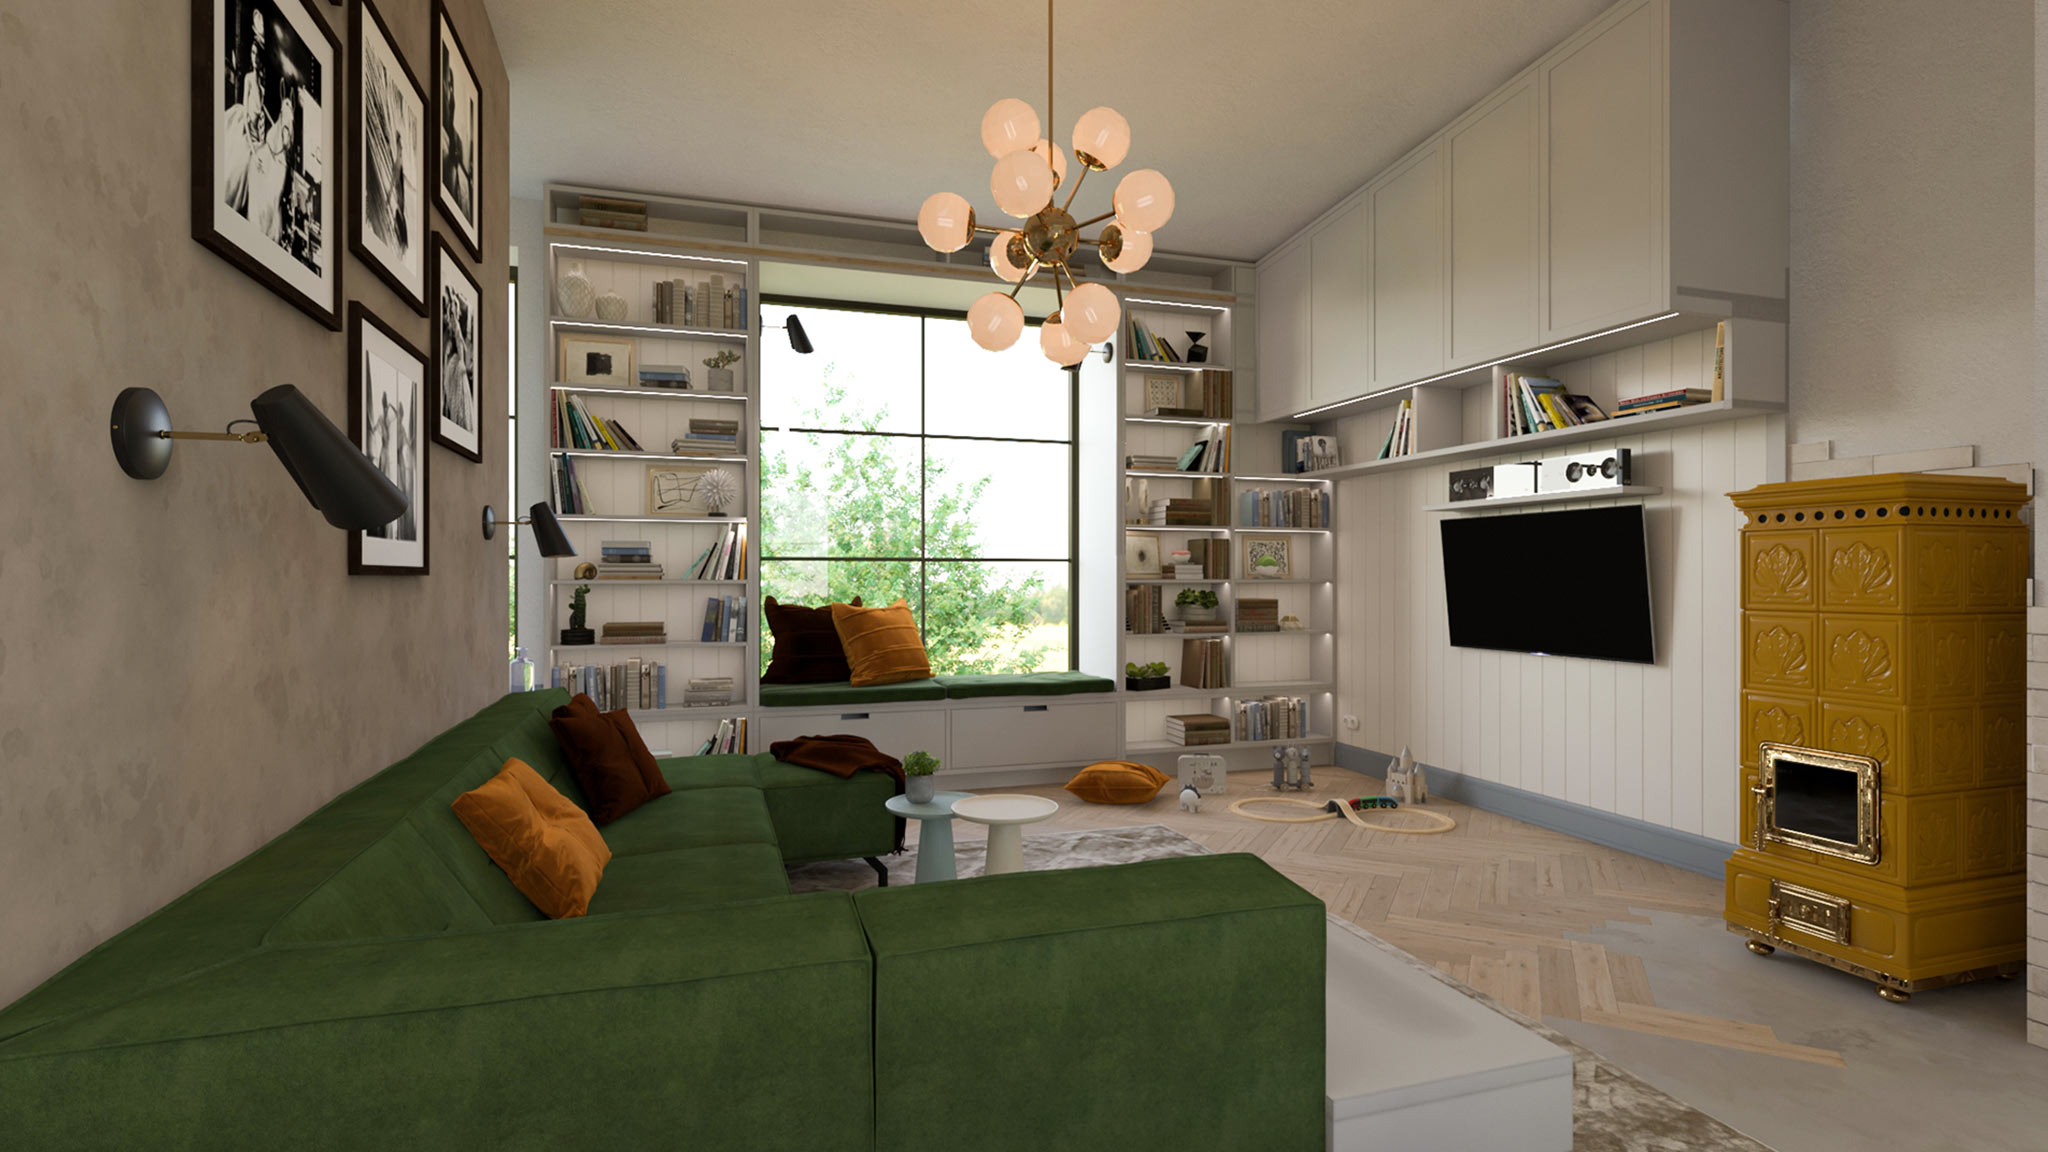
Interior study

Layout — 3D

Step 03

Documentation and building permit

We put the documentation together from all disciplines — architecture, structural design, fire safety, plumbing, gas, heating, electrical installation and energy assessment — and obtained the statements of the network operators. As it was an extension, the authority merged the zoning and building proceedings into one. We submitted the application on behalf of the client; nobody raised objections.

What the client received
Complete building permit documentation, statements of the authorities concerned and the network operators, a valid permit

The official journey of this house

  1. 10. 2. 2023Building permit application submitted
  2. 17. 4. 2023Building permit together with a permit to remove part of the building
  3. 18. 4. 2023Permit became final

Previews of the building permit documentation

Step 04

Energy assessment and the Obnov dom subsidy

The project included an energy assessment of the original and the proposed condition: insulation, new windows, an air-to-water heat pump and underfloor heating. On that basis we prepared the documents for the application for a subsidy from the Obnov dom programme, including the mandatory photo documentation and its completion. The client received the subsidy.

What the client received
Design energy assessment, documents and photo documentation for the Obnov dom application

Original condition → design (design energy assessment)

  • Energy class — total energy demandE → A
  • Global indicator — primary energyC → A0 (250 → 45 kWh/m² per year)
  • Heat demand for heating53,119 → 10,596 kWh per year, 80% less
  • External wall, U-value1,21 → 0,16 W/m²K
  • Windows, U-value3,02 → 0,71 W/m²K

Step 05

Construction project and interior

Permit documentation is enough for the authority, but not for building. We completed the construction drawings and details — structure, staircase, shafts, a glass partition and the garage insulation — and the interior project down to the tile laying plans and lighting.

What the client received
Construction drawings and details, interior project with tile laying plans and lighting

Previews of the construction documentation and the interior project

Step 06

Choice of contractors and budget

For each part of the building we approached several contractors and compared the offers side by side — not only the price, but also exactly what each offer includes. The decision remained with the client.

What the client received
Comparison of offers, recommendation of contractors and an ongoing overview of orders and budget spending

For this house

  • Windows: offers from 12 manufacturers
  • More than 30 groups of offers — from the roof and façade through insulation, heating and heat recovery ventilation to staircases, tiling and the sauna
  • Price comparison of floors and tiles according to the interior project
  • Ongoing billing of materials according to actual consumption

Step 07

Delivery management

We watched the sequence between the trades, and the client regularly received a status report from us — what is finished, what is being waited for and what needs to be decided. Some steps cannot be speeded up: after the heating comes the drying-out programme and only then the wooden floor.

What the client received
Construction schedule, regular status reports, on-site management of contractors

Completion schedule of this house

  • Constructionshafts and pumps · garage door · insulation and façade · external blinds · perimeter paving · exterior paving · railings and lighting
  • Interiorplasterboard ceilings · electrical installation · ventilation ducts · heating and heat pump · drying-out programme 2–4 weeks · wall and floor tiles · wooden floor · furniture · sanitary ware · commissioning of heat recovery ventilation

Result

The same house from the street — before and after renovation.

Family house in Bratislava – Vajnory after renovation and extension
Family house in Bratislava – Vajnory before renovation Interior study — living room, Bratislava – Vajnory

Video from the construction

Time-lapse video from demolition to the finished interior. The player loads only after you click.

Renovating a house?

Every house is different, but the order of the steps and what you receive in each of them is the same. Tell us what you are planning.

No-obligation consultation

House renovation — process, prices and frequently asked questions →