Renovations · House
We come to have a look, tell you what is possible and what is not, and then arrange it all.
An old house cannot be priced from behind a desk. We start by surveying the actual condition and assessing the structure — only then do we draw. For more extensive work we also obtain the permits, just as for a new building.
You do not need to have a brief ready. Call us and we will go through what lies ahead.

Family house renovation – Bratislava Zlatá Noha
You do not need to know exactly what you want. It is enough to know what is bothering you.
4 things you do not deal with in a new building
Family house renovation, Bratislava – Vajnory
A real building project — the original condition, the result and a time-lapse video from demolition to the finished interior.
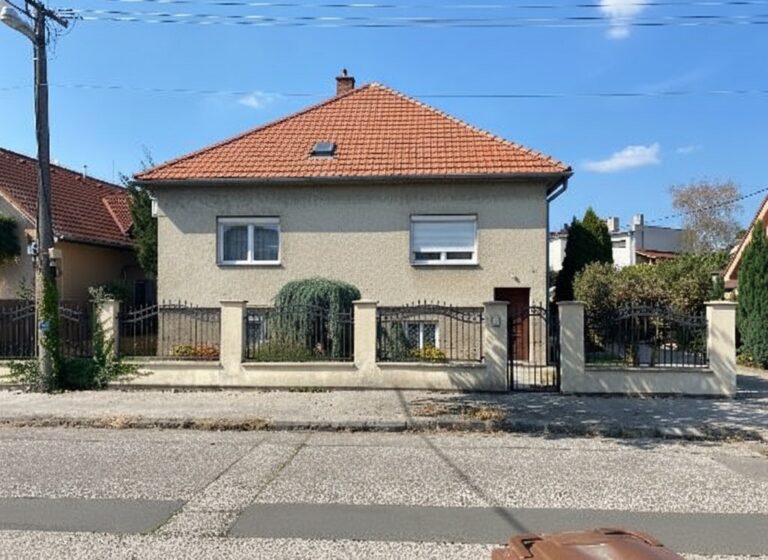
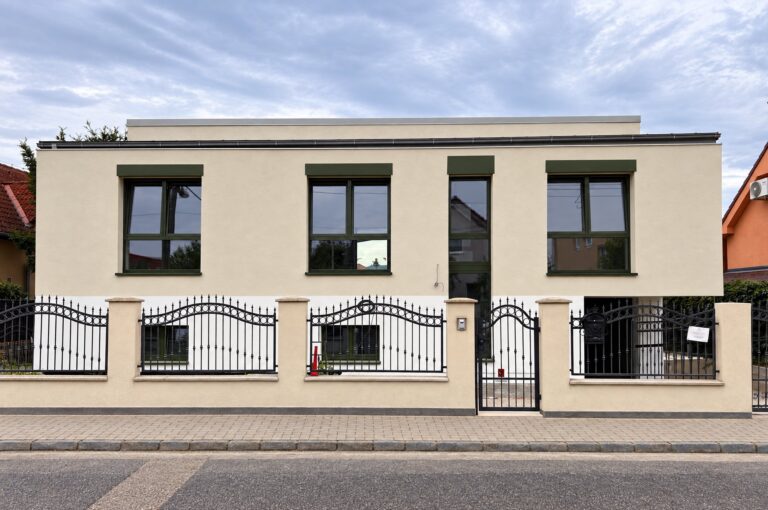
More transformations: original condition and our design
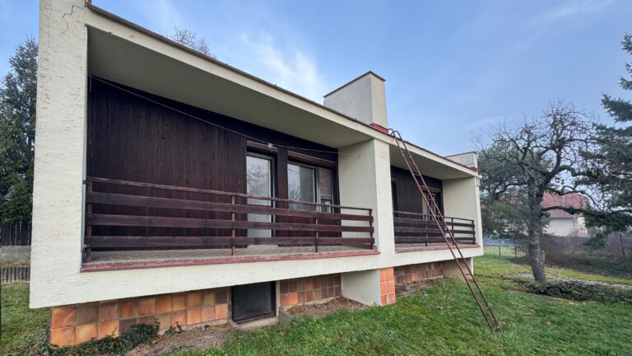
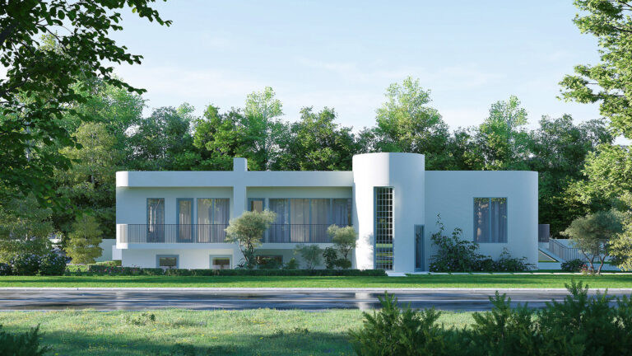
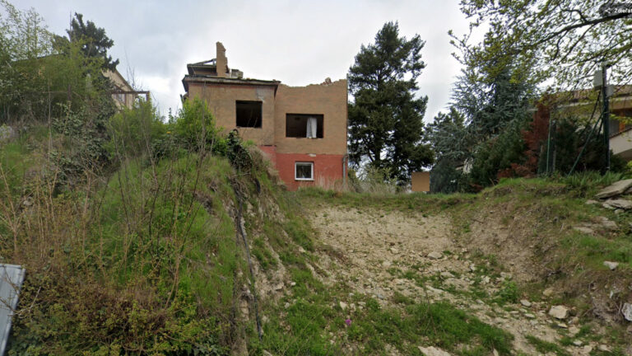
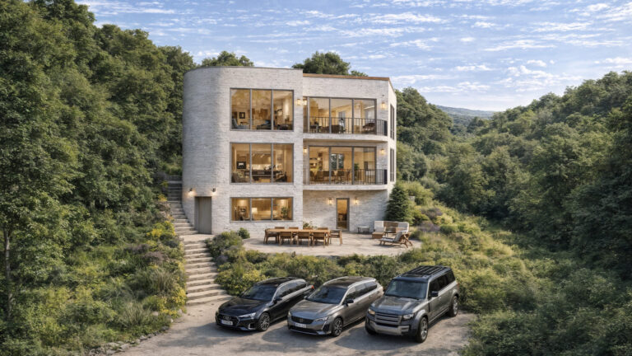
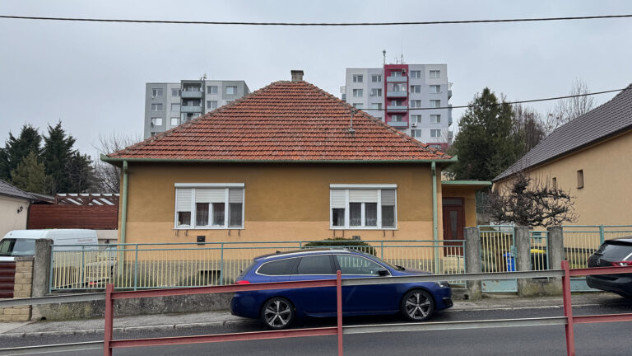
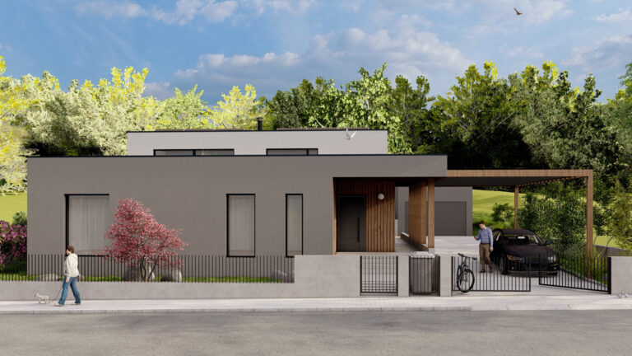
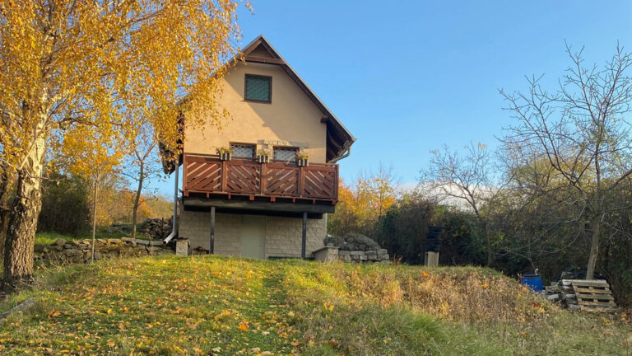
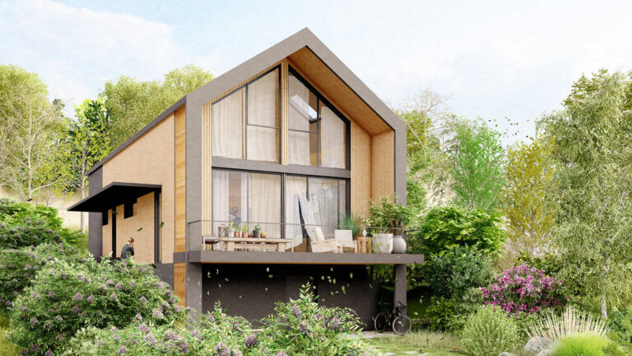
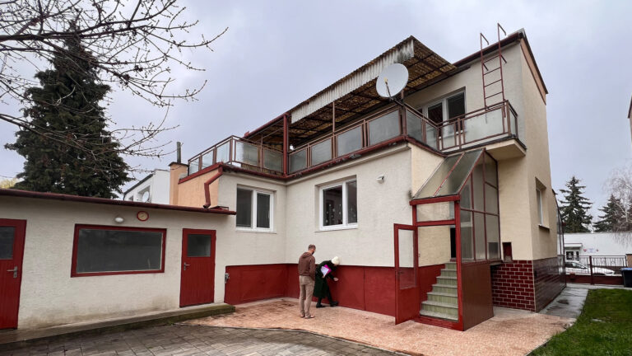
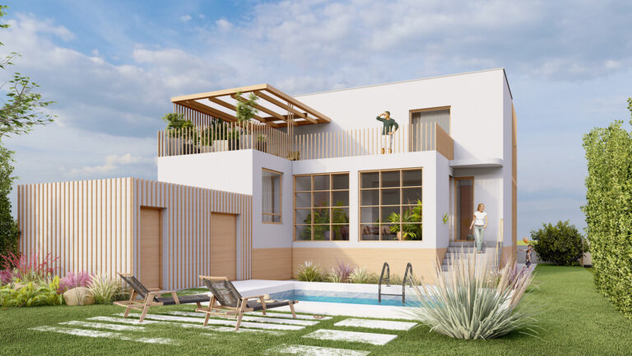
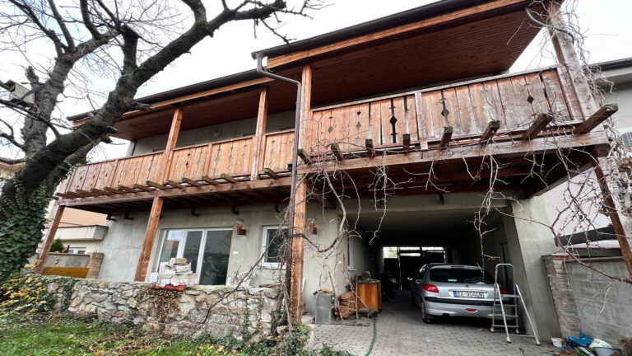
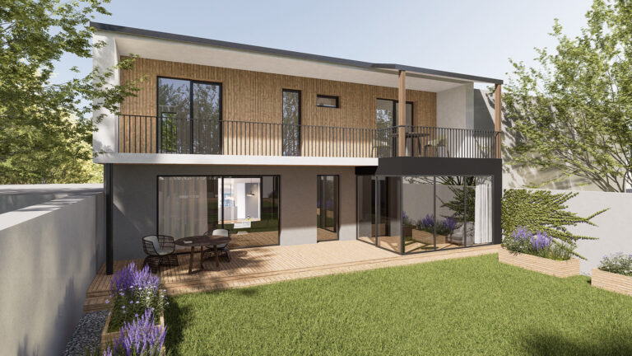
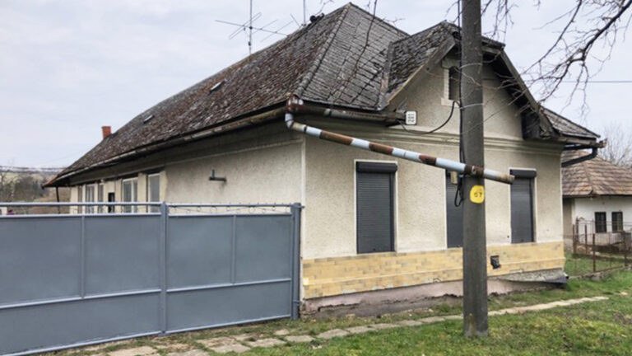
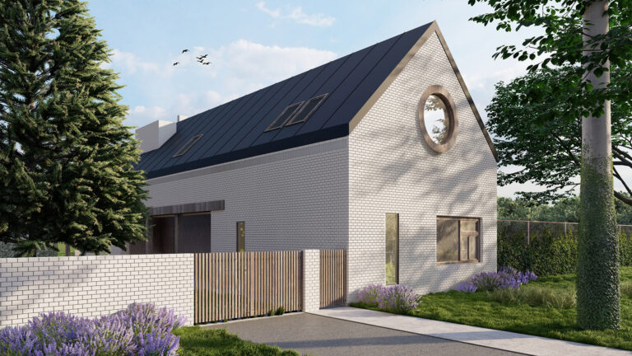
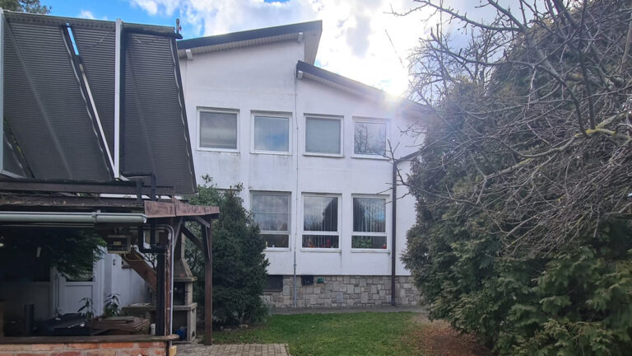
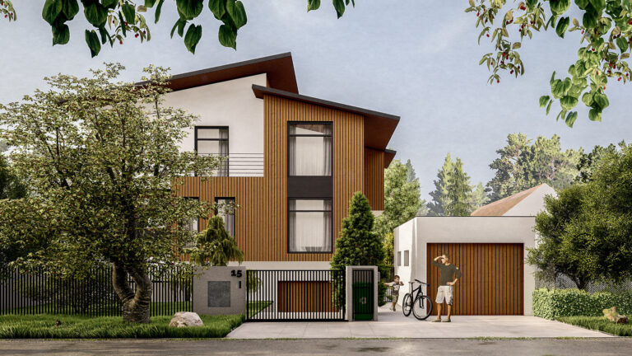
The same process as for a house project
After the site visit and survey, a house renovation follows the same path as a new building: study, documentation, permits, construction project, tendering of contractors, management and author’s supervision. You will find it described step by step under architecture.
We can give you an exact price once we know the house and the scope
The price depends on the size of the house, the extent of the work and whether you need only a study or also documentation, permits, a construction project, tendering and management.
What we are asked most often
That cannot be answered responsibly without a structural engineer. At the site visit we look at the foundations, load-bearing walls, roof structure and damp, but whether the structure can take the planned changes is assessed by the structural engineer. If a storey is being added, a geological survey may also be needed. Only then do we tell you frankly what is worth keeping in the house and what is not.
It depends on the scope of the renovation. Under the Slovak Building Act (No. 25/2025 Coll.), routine maintenance such as painting or replacing the roof covering does not need a permit. Building alterations that do not affect load-bearing structures and do not change the appearance or use of the house only need to be notified to the building authority. An extension, an added storey, work on load-bearing structures or a change of use go through a building application: the authority issues a decision on the building application, then verifies the building project, and at the end there is final approval. At the site visit we assess which route applies to your house, prepare the documents and communicate with the authorities on your behalf.
That is assessed by the structural engineer, not by us or the building firm. We survey the actual condition, the structural engineer says what can be removed and what has to be replaced, and his report is also the basis for the permit.
We can state the real price of the building work only after the survey and the design — until then every figure is just an estimate. From the design we prepare a budget with a bill of quantities, approach several contractors on that basis and compare their offers. Only then do you have a price you can build on. The budget always includes a contingency for what is found during demolition.
Both. You can order only the project, or also the choice of contractors: we approach several, compare their offers against the same budget and help you choose. We can then take over construction management and provide author’s supervision.
Experiences of people who have been through it
Professional approach, attention to detail, smooth communication, and a renovation completed to our satisfaction.”Lenka Č.
High professionalism and a human approach with regard to the client’s needs. Flexibility and always a willingness to help and solve any situation. What we do not regret is above all the decision to also choose management of the entire interior delivery, as it made the time aspect much easier for us and also saved our nerves, since all communication with the suppliers and the craftsmen was handled exclusively by Living Club. And last but not least, we met great people.”Katarína Gregušová
Tell us what house you are renovating
A tailored, no-obligation price offer. We will get back to you within two working days. If you prefer a phone call, call us — you do not need to have a brief ready.

