Interiors
From the layout through visualisation to fitting the last piece of furniture. Everything under one roof.
We design the interior according to how you want to live in the new space, prepare the documents for joiners and tradesmen, choose reliable suppliers, coordinate the deliveries and make sure the result matches the visualisation and the construction documentation. You can order the whole journey or only the part you need.
You do not need to have a brief ready. Call us and we will go through what lies ahead.
You do not need to know exactly what you want. It is enough to know what is bothering you.
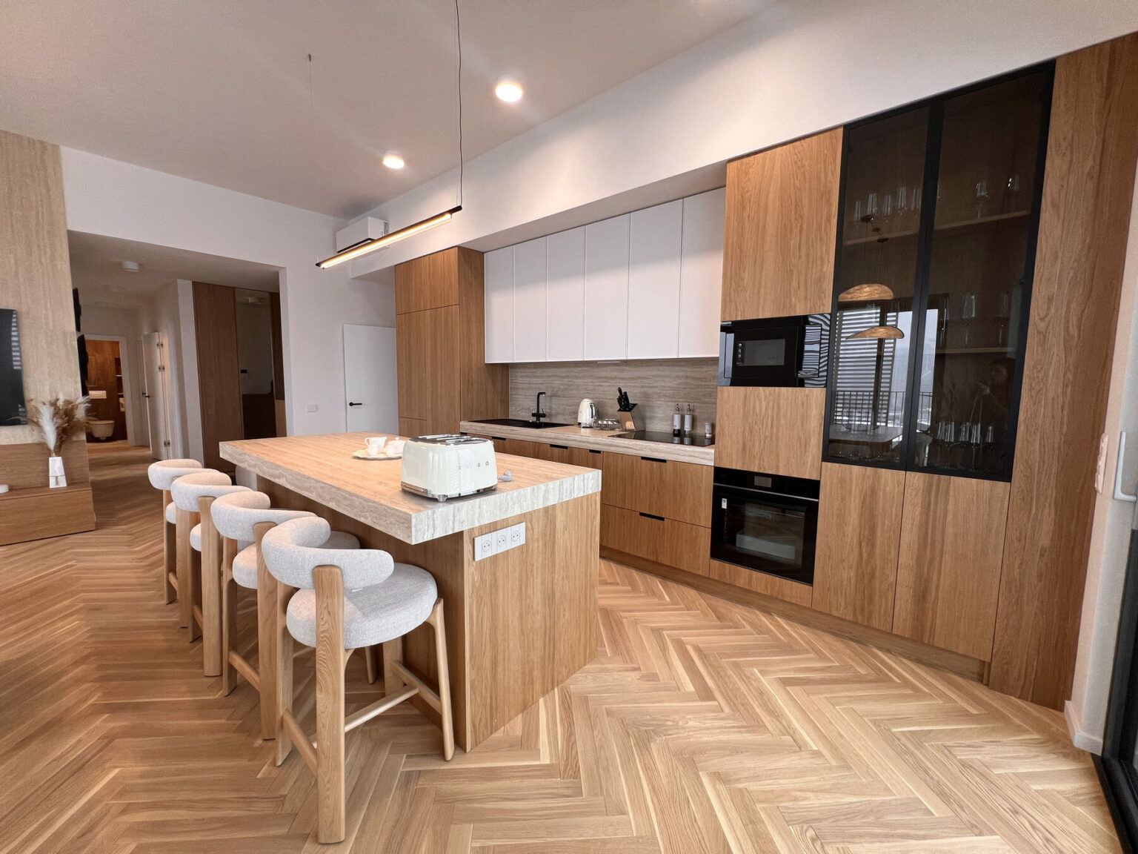
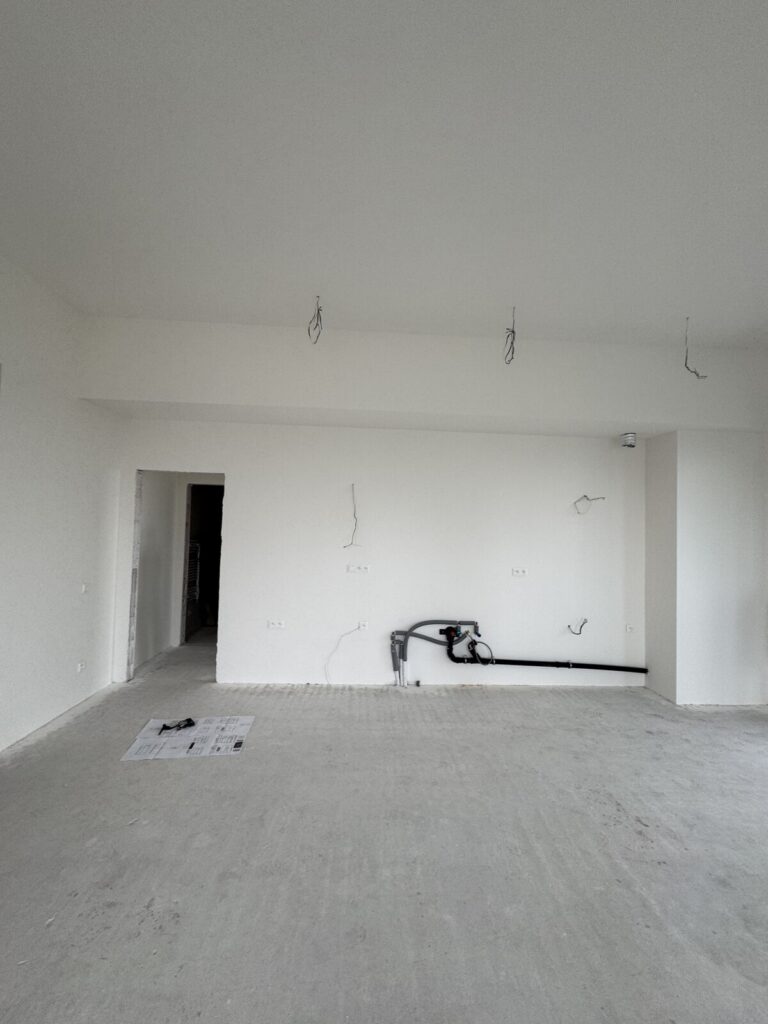
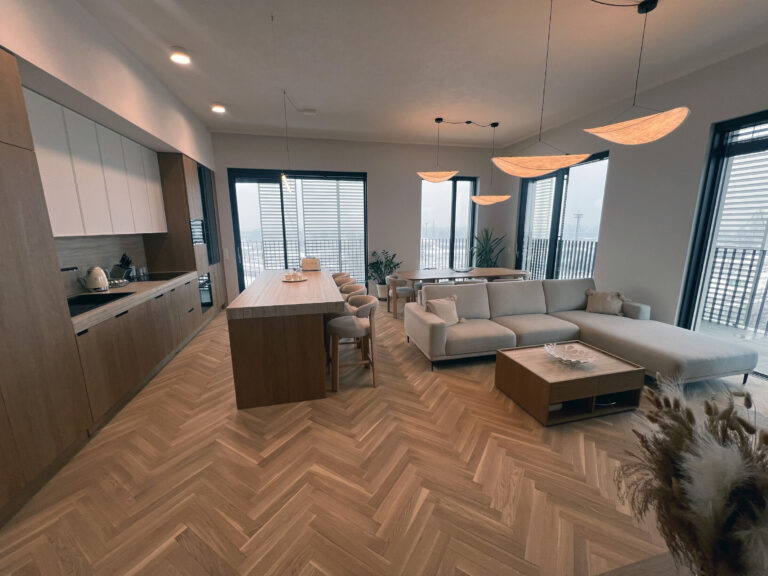
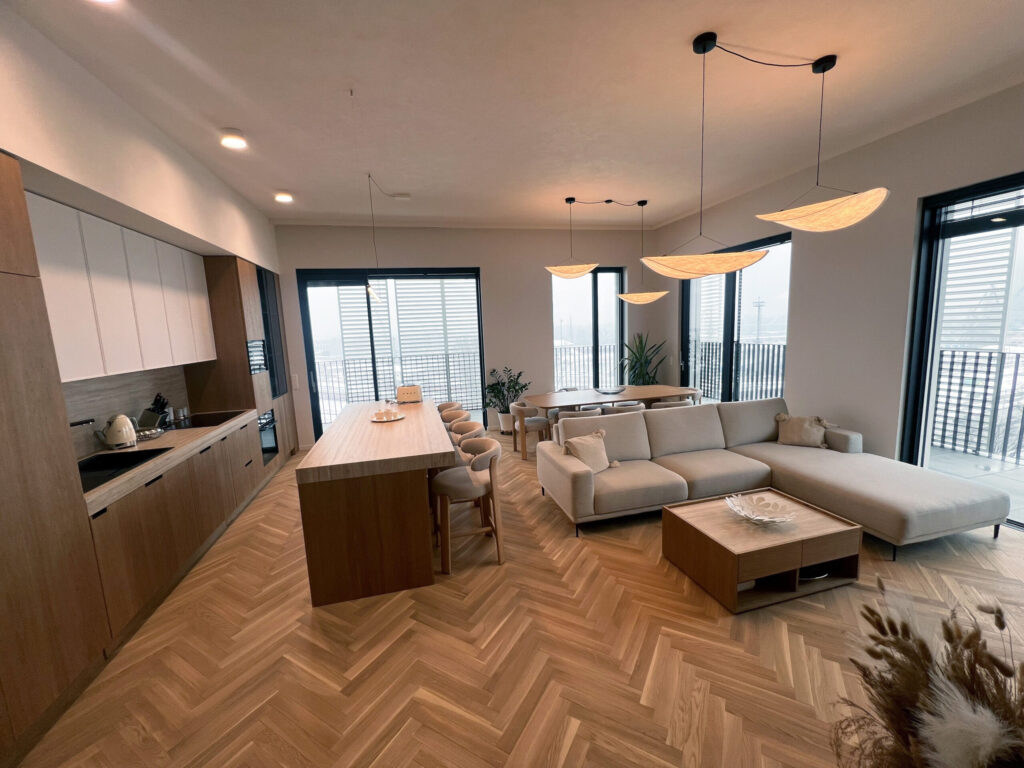
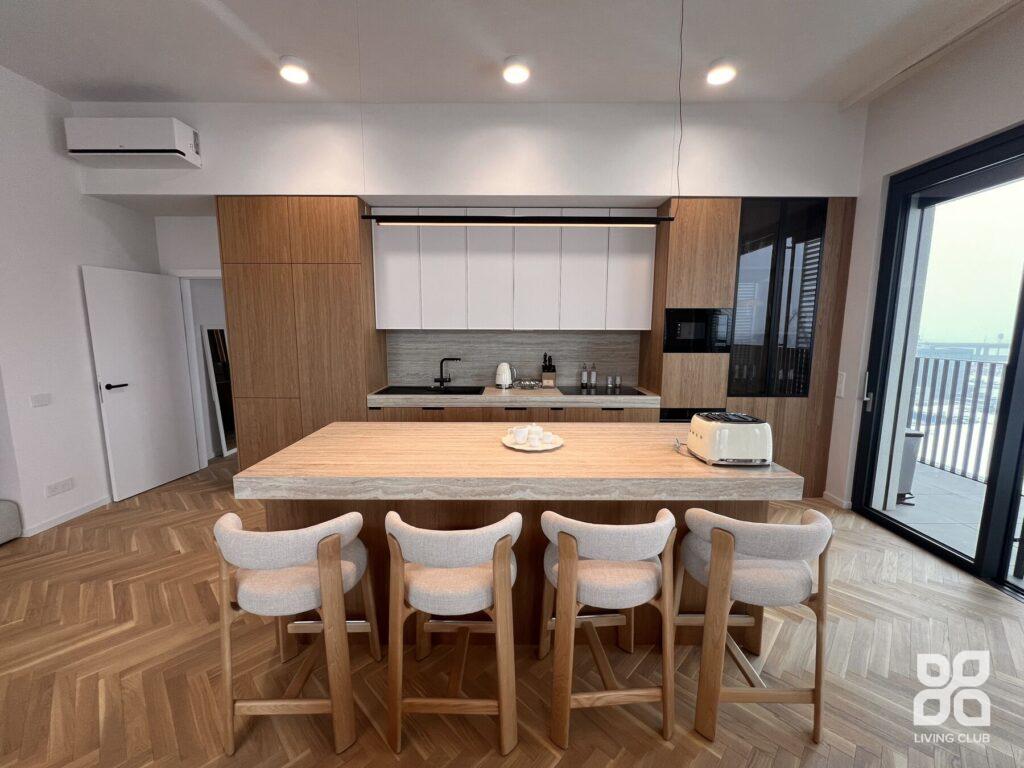
Interior delivery, Bratislava – Prístavná project
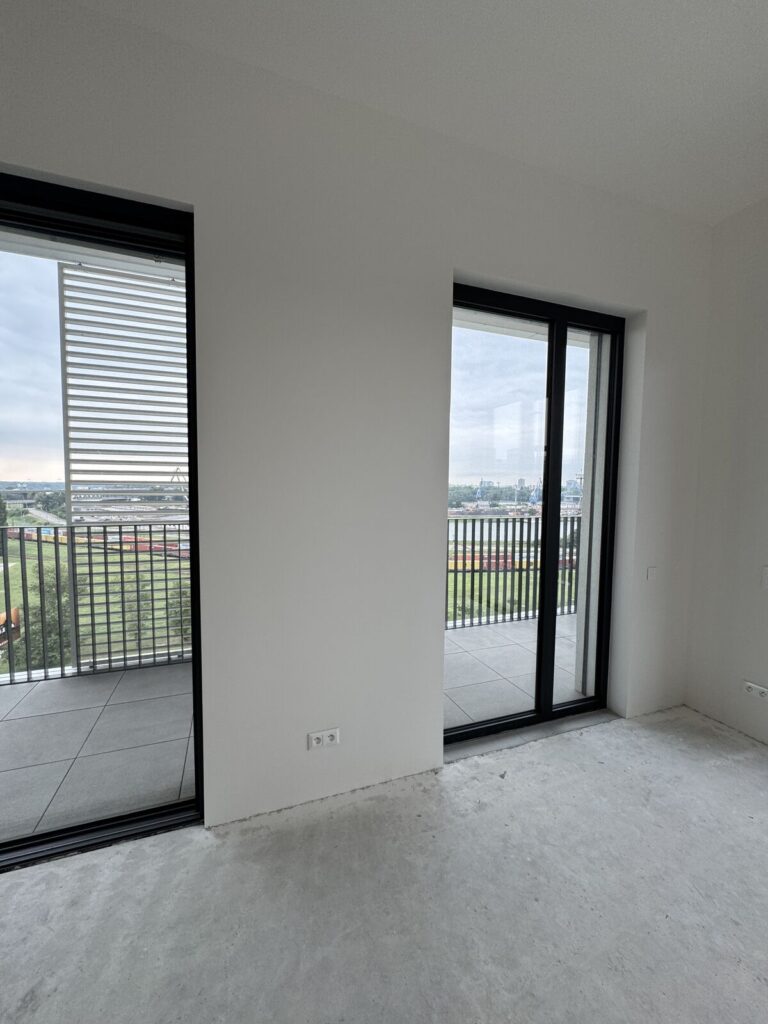
A four-room flat in a new-build that we took over as a bare shell — from the brief through the layout, visualisations and technical documentation to choosing the suppliers and delivery.
5 steps from the first consultation to handover
This is not a list of services. It is the journey of one interior from the first meeting to the day you can move in — and at every step you can see exactly what you get. You can order the whole journey or only the steps you need.
Step 01
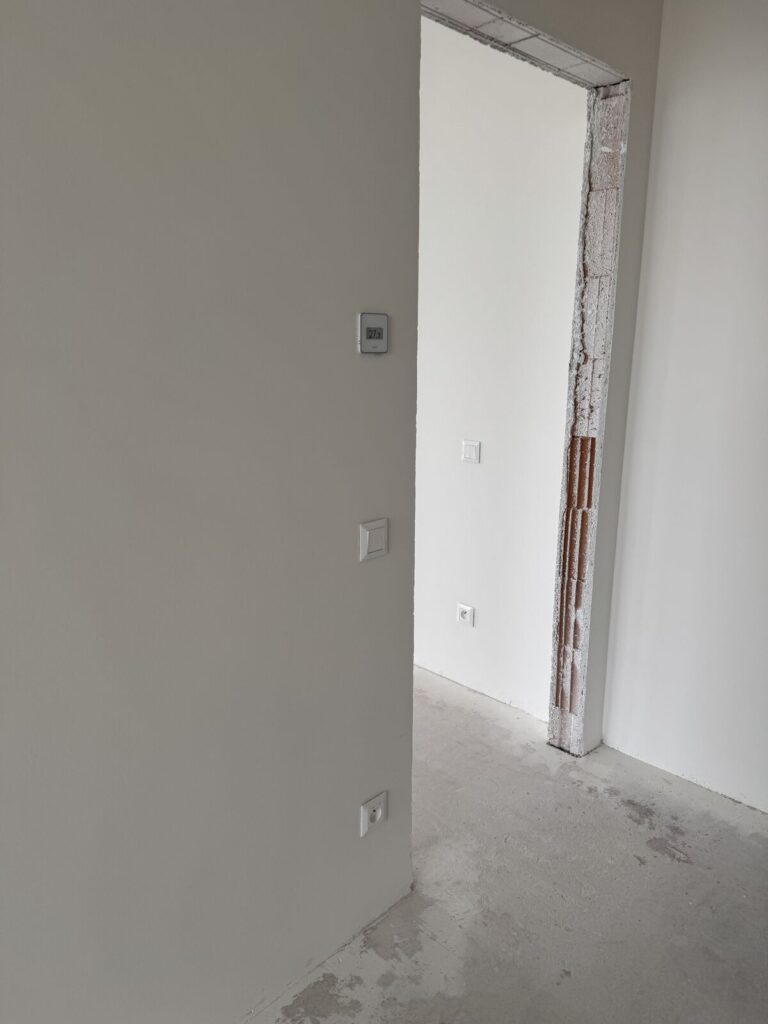
We meet on site, walk through the space and talk about how you want to live in it, what you like and what budget you have in mind. If you do not have up-to-date drawings, we can also survey the space — the survey is a separately charged service.
Step 02
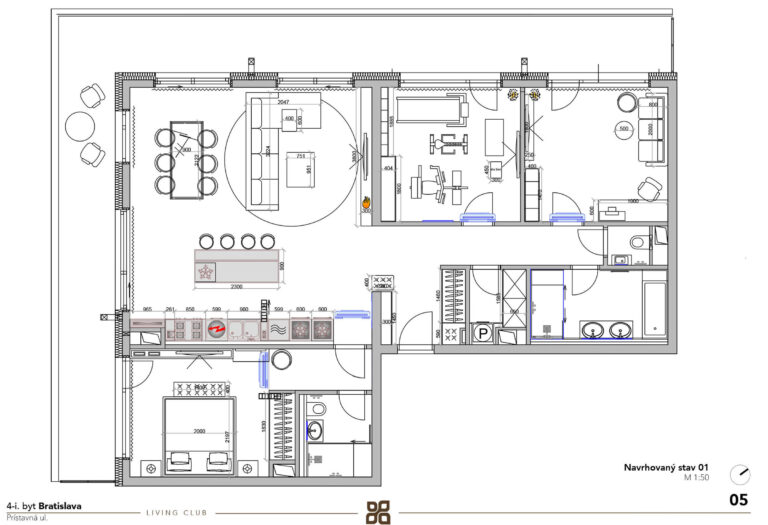
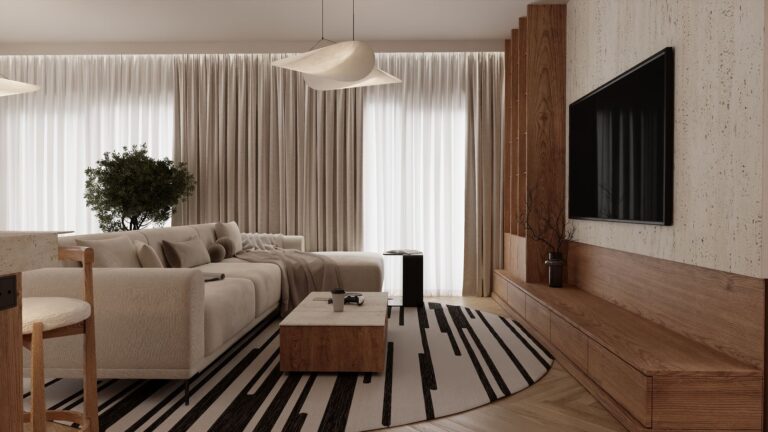
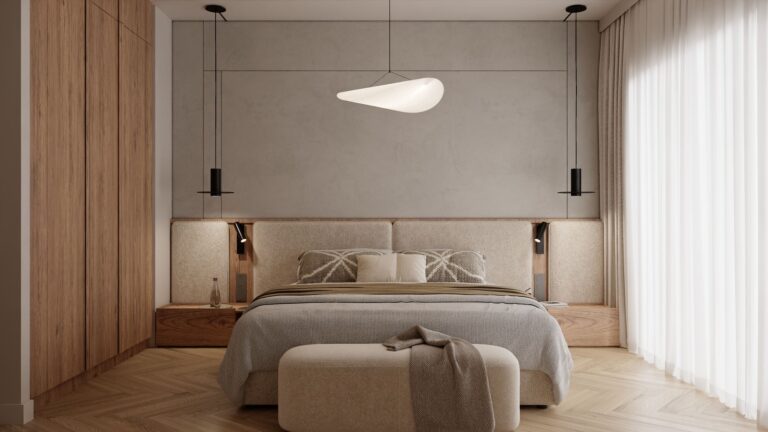
We design the layout and the overall atmosphere of the space and show it to you in a way that lets you decide, not guess.
Price
The price depends on the floor area, on the scope — whether it is only a study or also documentation, management and supervision — and on the number of bespoke made-to-measure elements. We can give you an exact price once we know the space and the scope.
Step 03
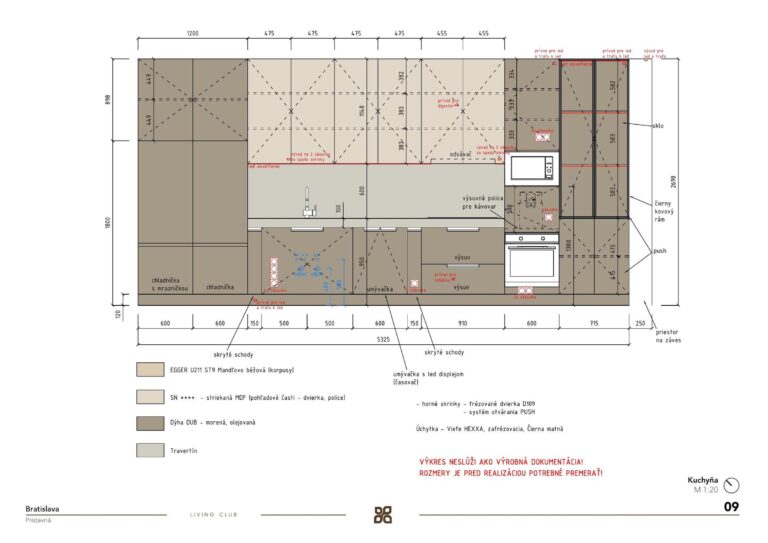
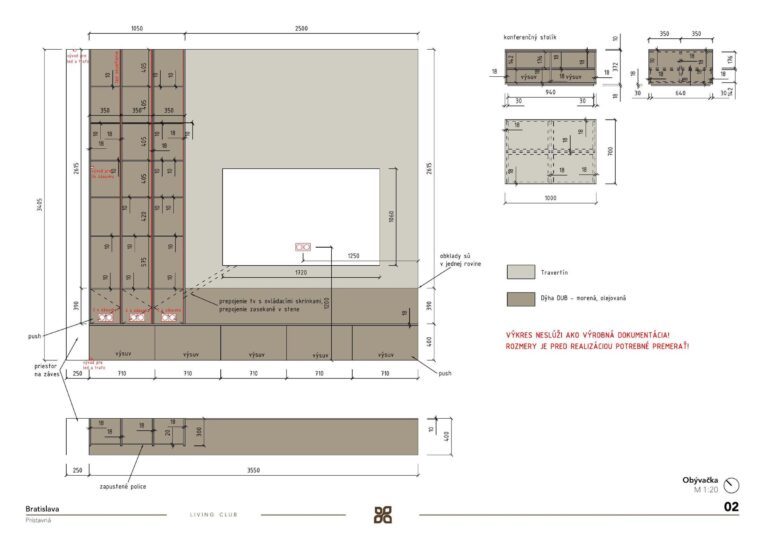
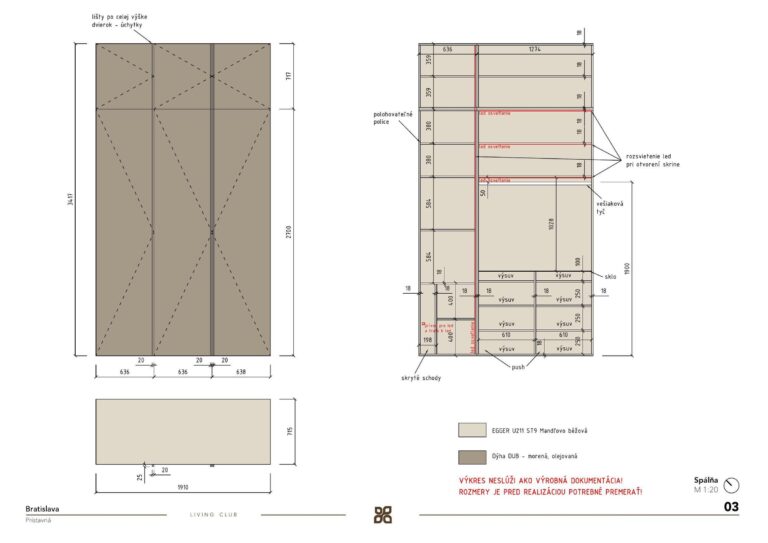
Once the design is approved, we prepare the documents from which the interior can really be built — not just guessed from.
If you need to file a notification of building alterations, we can prepare it and submit it to the authority.
Step 04
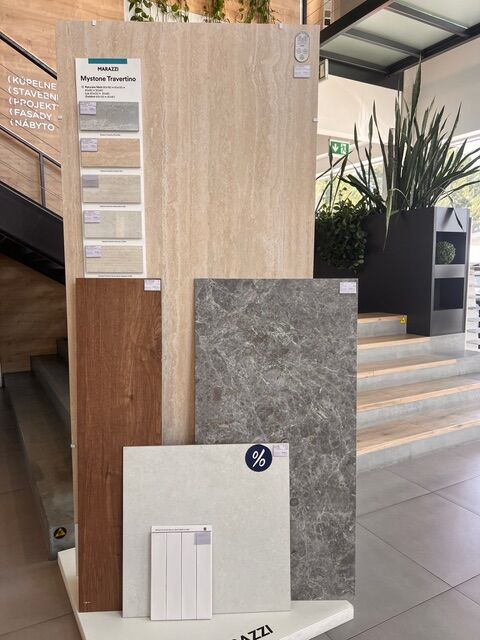
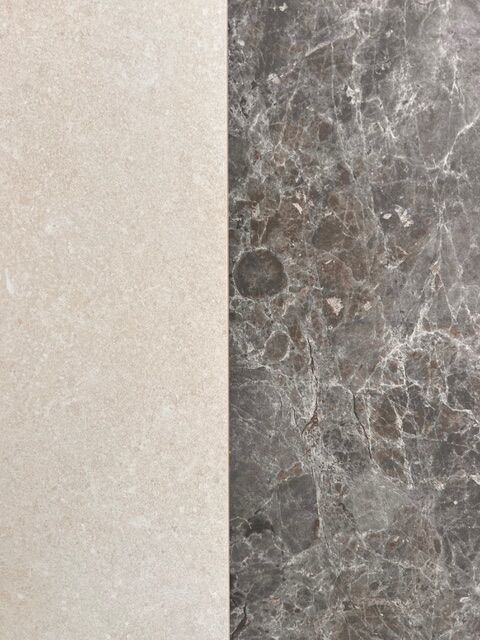
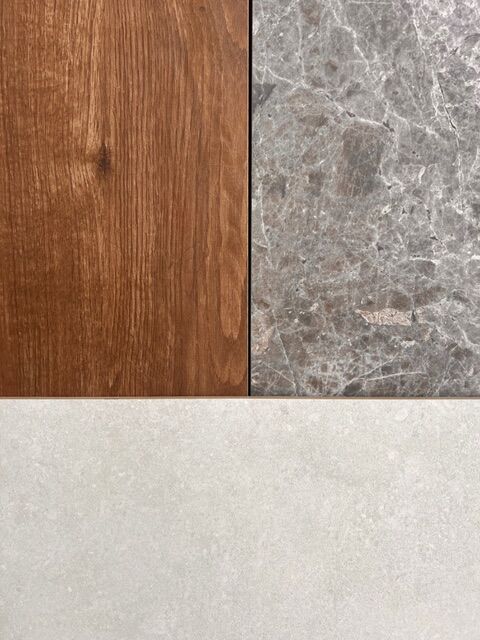
Based on the documentation, we approach several proven suppliers and tradesmen and compare their offers — not only the price, but also exactly what they include. The decision is yours; we tell you what to watch out for.
Step 05
We take over delivery management so that no time is lost and the budget does not grow because of things that could have been foreseen — and we make sure the result matches the visualisation and the documentation.

What we are asked most often
It depends on the scope. The preparation — study, documentation, budget and choice of suppliers — usually takes 2 to 4 months. The delivery itself, after the orders and the date are confirmed, usually takes 3 to 6 months. We will give you a more precise estimate once we know the scope. The whole process from the first consultation to handover can take 6 to 10 months.
Yes. You can order only the part you need and decide later whether we continue.
Yes. We prepare technical documentation from which the joiner knows exactly what is to be made and how. The joiner prepares the production documentation himself after taking his own measurements of the space — so he is responsible for the dimensions and production details. If you have your own joiner, we work with him; if not, we recommend workshops whose work we know from previous projects.
If you order delivery management, yes — we handle the orders, communication with suppliers, transport and acceptance of goods, and we check the invoices against the budget. Without management you can buy everything directly yourself — based on our schedule of items and budget.
Yes, and it is nothing unusual for us. The materials you bring are a good start.
What we do with them: we assess what is feasible in the given space, tell you frankly what we would do differently and why, and redraw the usable parts into a form that can be manufactured and built from.
An AI image is a mood proposal, not a project — there are no dimensions, furniture construction or services behind it. That is exactly the part we add.
Experiences of people who have been through it
I recommend working with Living Club; we were very satisfied with the process, the meetings and the communication. The interior documents were prepared exactly according to our ideas and small changes were incorporated straight away. We very much appreciate the schedule of items. The designs are gradually becoming reality in our house and, thanks to that, together we have created a home that is original, beautifully coordinated, modern and practical. Thank you.”Kristína Franková
High professionalism and a human approach with regard to the client’s needs. Flexibility and always a willingness to help and solve any situation. What we do not regret is above all the decision to also choose management of the entire interior delivery, as it made the time aspect much easier for us and also saved our nerves, since all communication with the suppliers and the craftsmen was handled exclusively by Living Club. And last but not least, we met great people.”Katarína Gregušová
The cooperation was excellent. Preparing the design and the complete documentation helped a lot during the construction itself. All my requests were dealt with straight away. All services were delivered according to the schedule agreed in advance. The communication was very pleasant and professional. I recommend LIVING CLUB as a reliable partner for creating an interior.”Daniela Bôbová
With Living Club, possible solutions are very easy to discuss. They have a great overview and always give a clear and expert answer to every question.”Marián V.Bratislava
We liked that they came to see the place in person. It was also nice that we had the option to change the space twice, which we used.”Tomáš Bubla
Professional approach, maximum satisfaction, everything was just as we imagined.”Lucia Č.
Tell us what space you are furnishing
A tailored, no-obligation price offer. We will get back to you within two working days. If you prefer a phone call, call us — you do not need to have a brief ready.

