A new-build interior step by step

Interior delivery
Bratislava – Prístavná project

A four-room flat in a new-build that we took over as a bare shell. The owner wanted a simple, elegant home with low-maintenance surfaces — designed so that a robot vacuum cleaner can clean all of it. We went through the whole journey: brief, layout, visualisations, technical documentation, choice of suppliers and delivery. Below is every step: what happened in it and what the client received from it.

Project
Interior of a flat in a new-build
Location
Bratislava – Prístavná
Floor area
121.6 m², 4 rooms
Scope
From brief to delivery

Step 01

Brief and original condition

We took over the flat as a bare shell with complete documentation from the developer — with ceiling cooling, underfloor heating and external blinds. At the meeting we wrote down the brief: a home for long-term living, simple and elegant, without dust traps and with surfaces that do not need excessive care. We then surveyed and photographed the flat room by room.

What the client received
Written brief, survey and photo documentation of the bare shell room by room

From the brief

  • Uselong-term living
  • Stylesimple and elegant — light colours, wood, black only in details
  • Maintenanceno dust traps, a flat designed for a robot vacuum cleaner
  • Floorwood, laid in a herringbone pattern
  • Lightingtwo modes — day and evening
  • Controlflat controlled from a phone
  • Kitchenpractical, for someone who likes to cook
Original condition — bare shell

Step 02

Layout

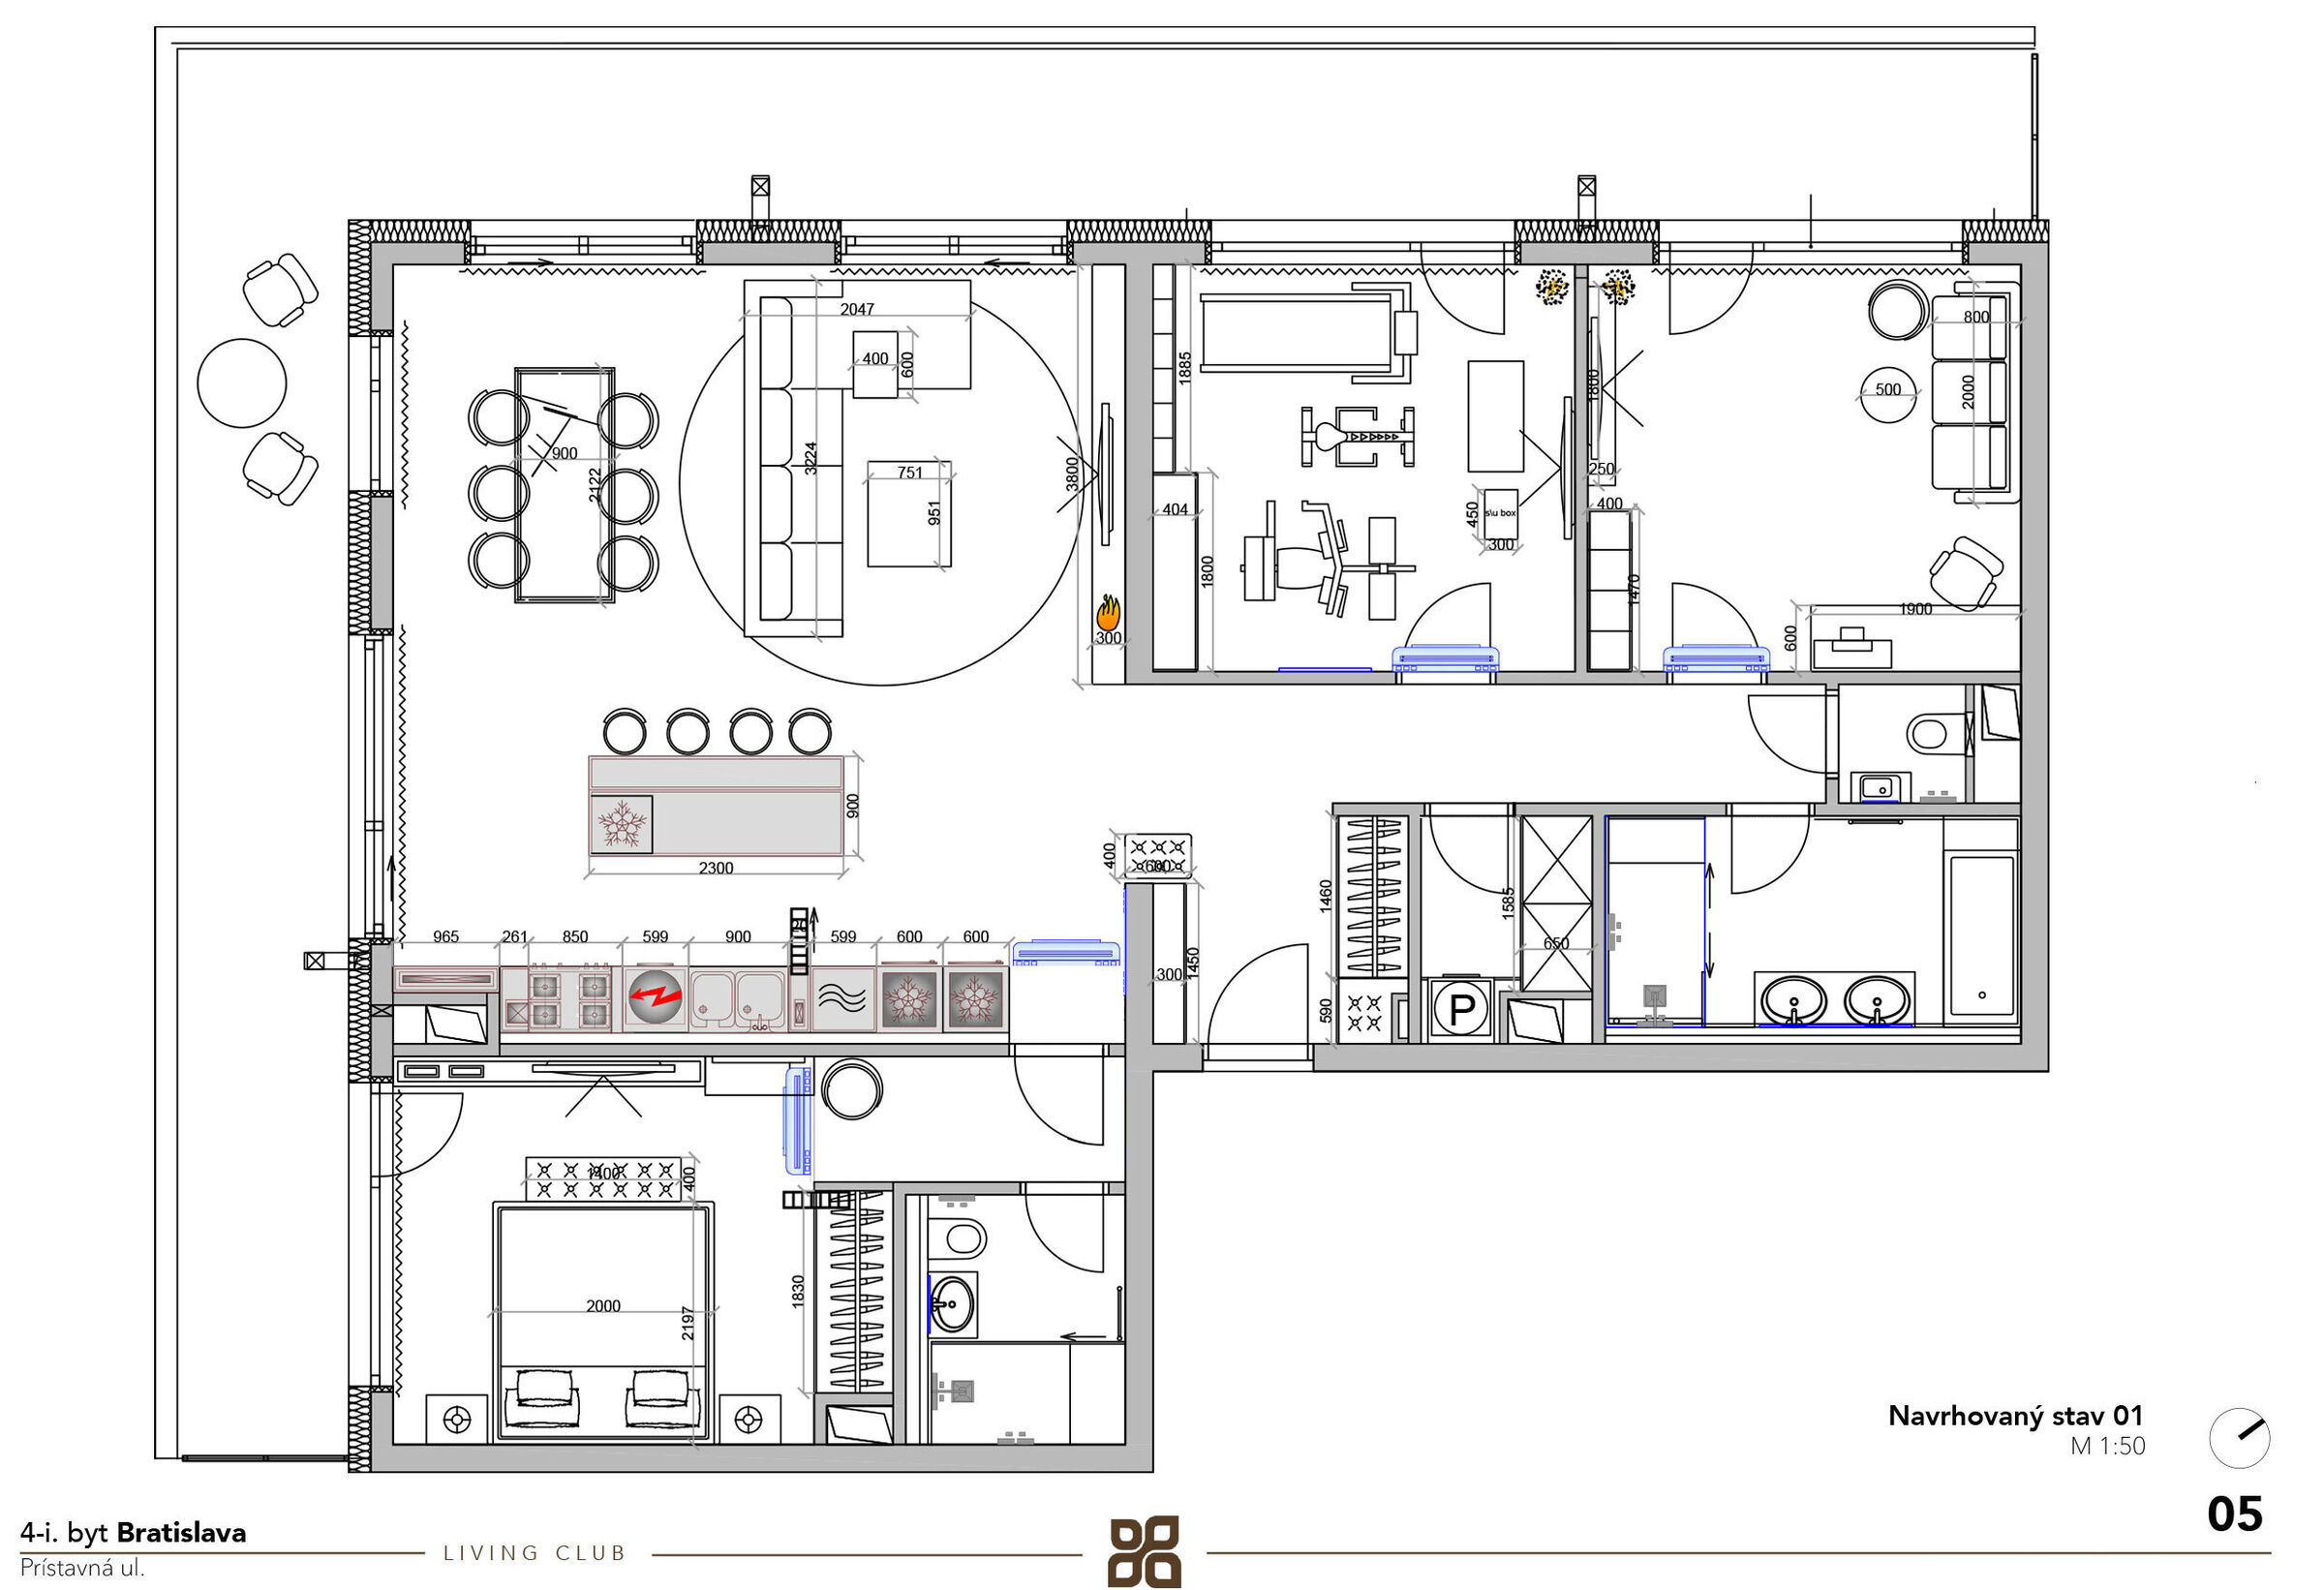
We refined the layout of the flat in five versions. The result is an open day zone with a kitchen, island and dining area, a bedroom with a wardrobe and its own bathroom, a guest room with a workspace, a gym, a utility room, a large bathroom and a separate WC.

What the client received
Layout in five versions and the final floor plan with furniture arrangement
Proposed layout — flat in Bratislava – Prístavná

Proposed layout — flat in Bratislava – Prístavná

Step 03

3D visualisations

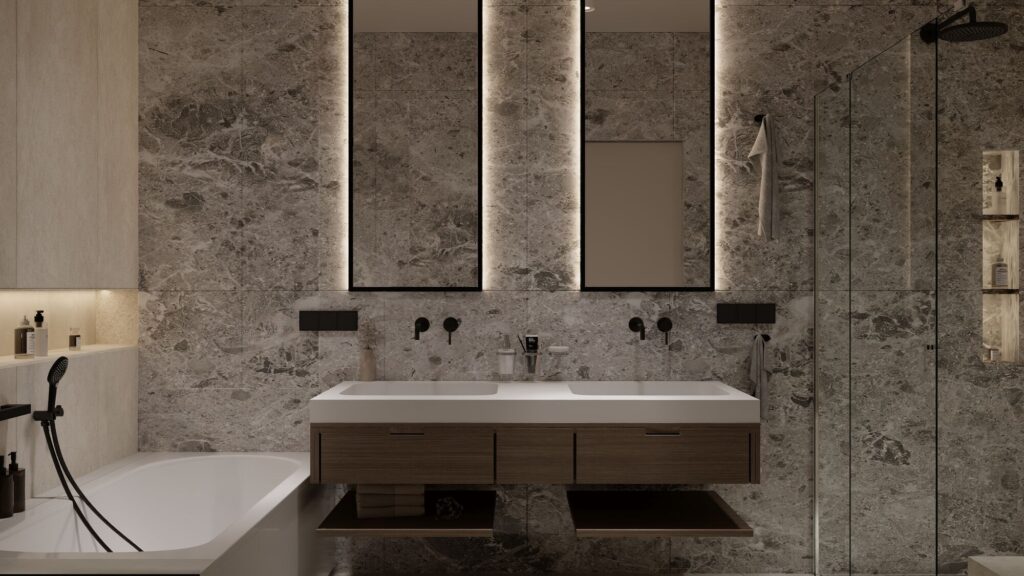
First we transferred the layout into 3D — the views from above show the furniture arrangement and materials in every part of the flat. The photorealistic visualisations then went through seven rounds. After each one we went through the comments with the client — from setting the kitchen cabinets back from the ceiling because of the air conditioning to the grab handles in the bathrooms and the storage space behind the mirrors.

What the client received
3D layout with views from above and photorealistic visualisations of all rooms in seven rounds of revisions

Visualisations — final version

3D layout — views from above

Step 04

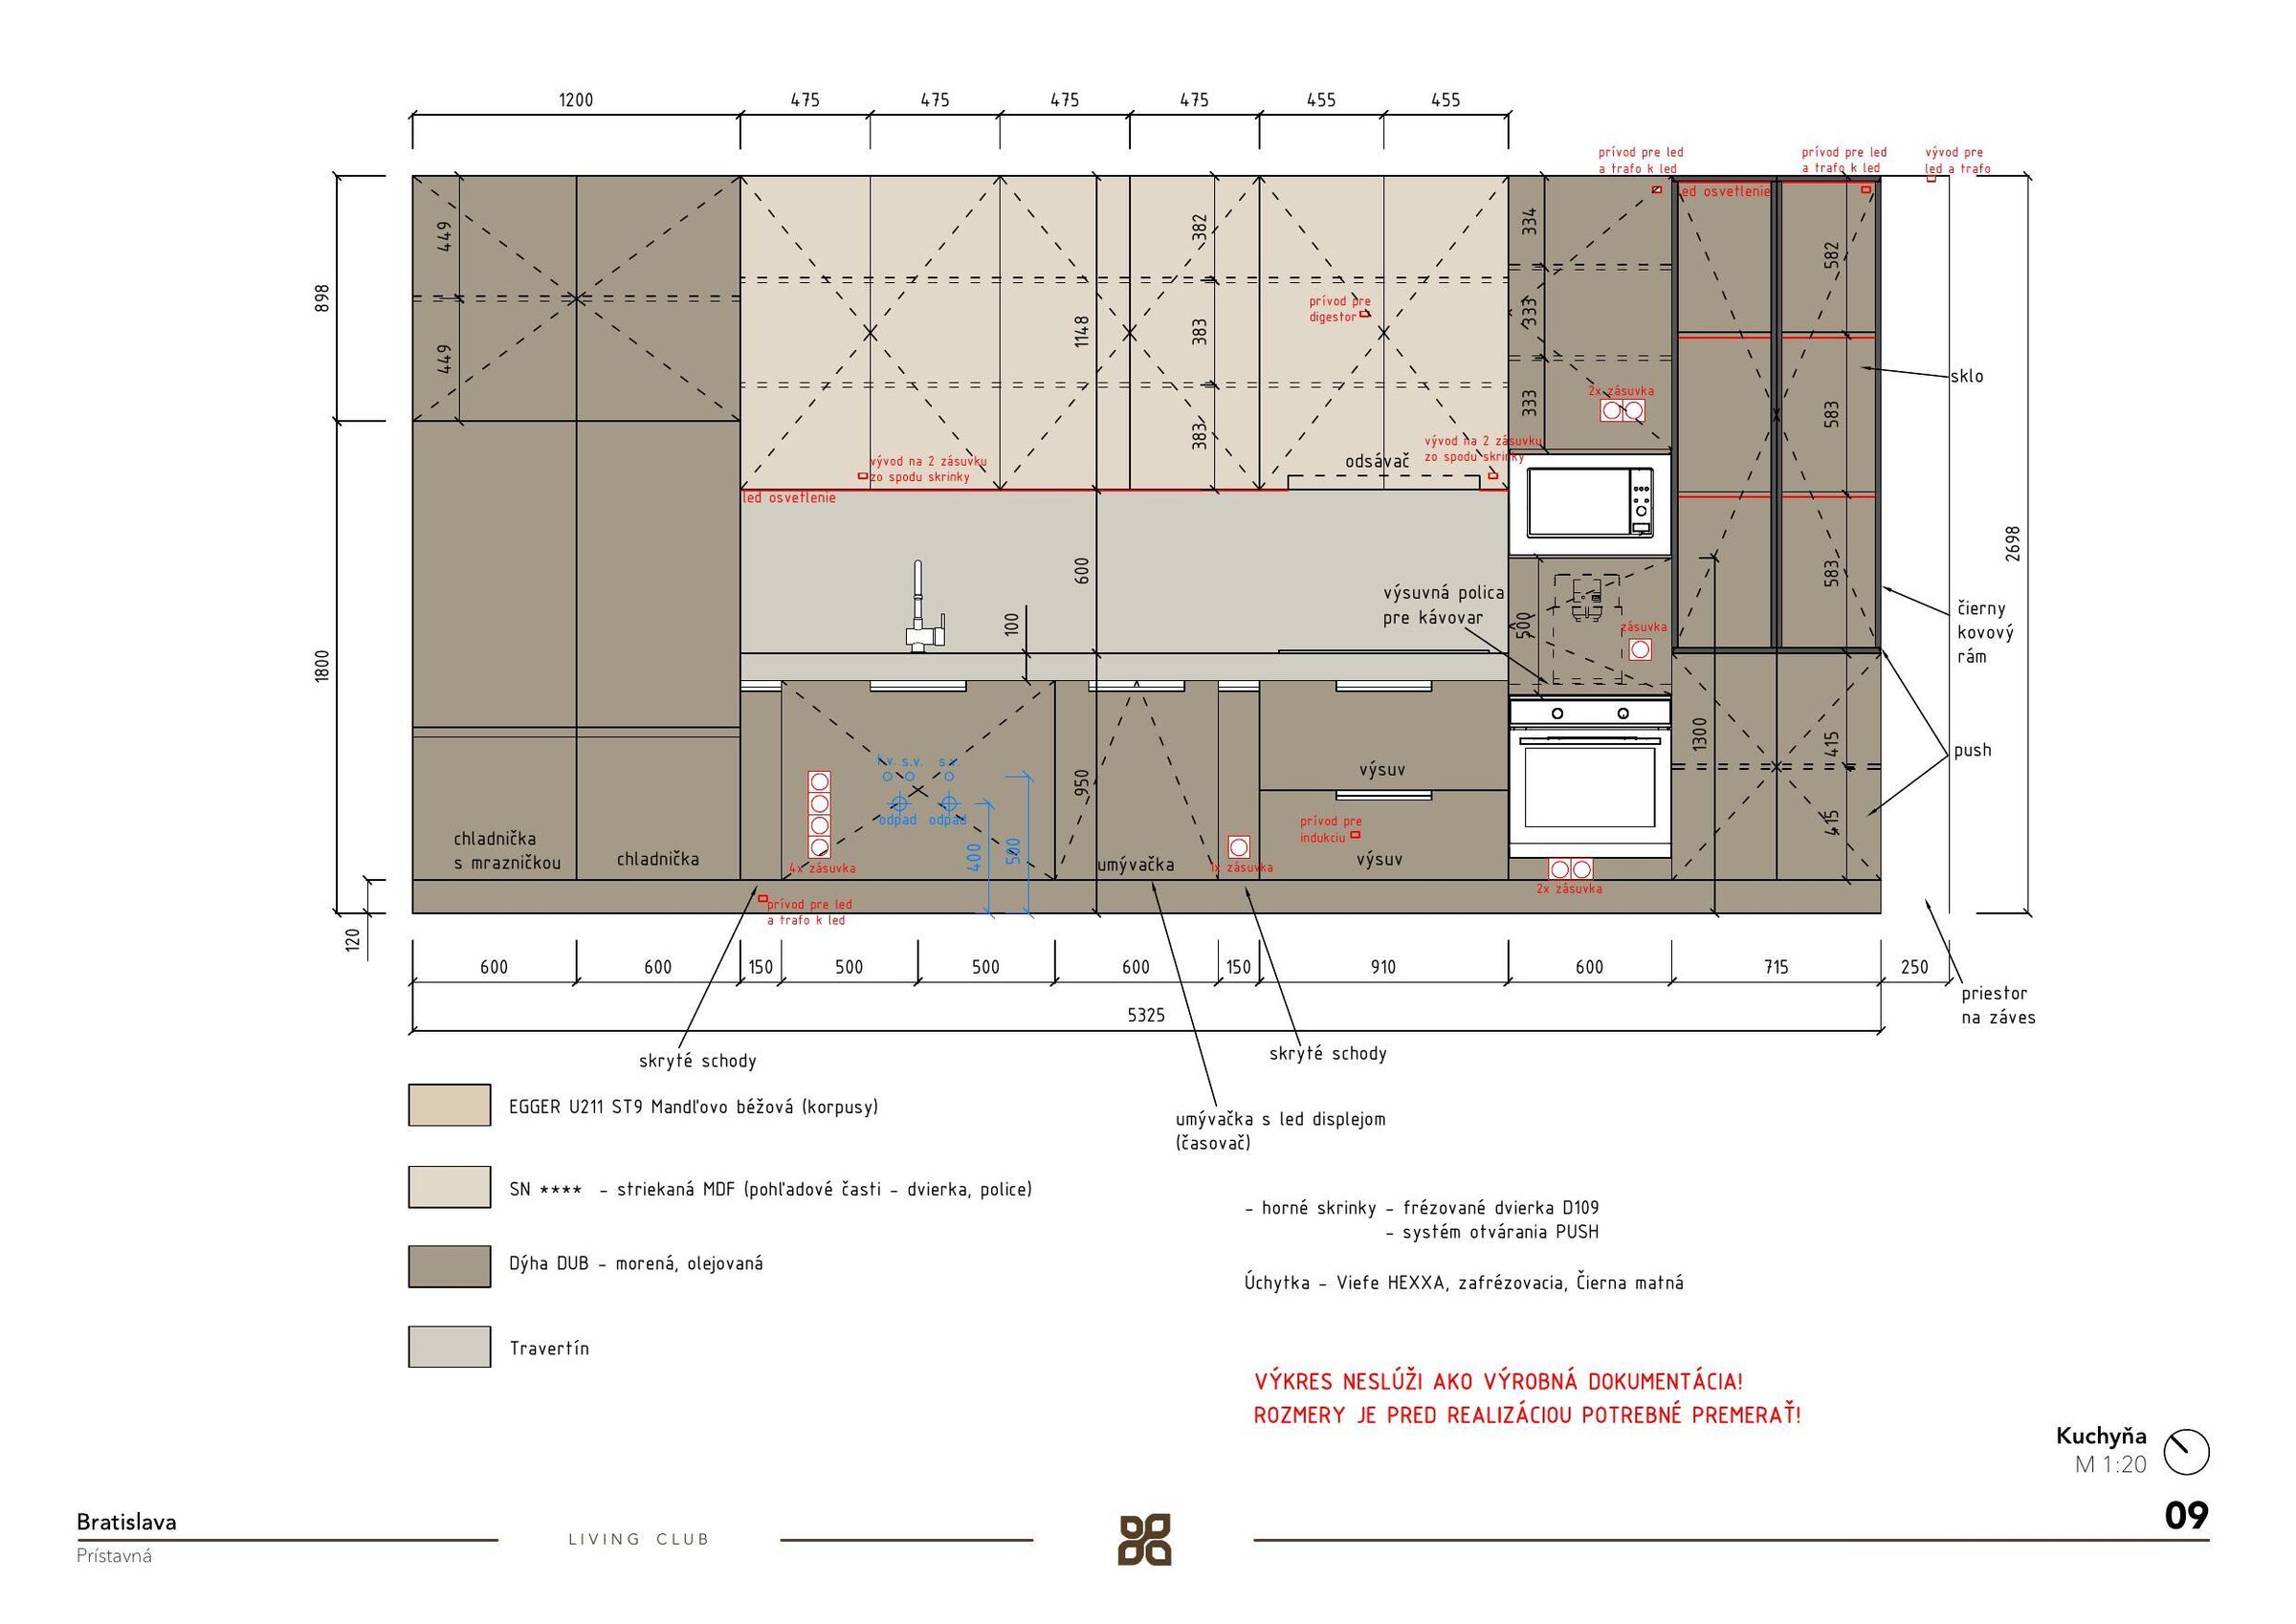
Technical documentation

Once the design was approved, we prepared the technical documentation: drawings of made-to-measure furniture room by room, electrical installation and lighting, and documents for the bathrooms. Based on it, the joiner prepared the production documentation after taking his own measurements.

What the client received
Drawings of made-to-measure furniture, electrical installation and lighting, documents for the bathrooms
Kitchen drawing — sample from the technical documentation

Kitchen drawing — sample from the technical documentation

Documentation previews

Step 05

Selection of materials, budget and suppliers

We chose the materials with samples in hand — wood, stone, wall and floor tiles. For the individual parts we approached suppliers and compiled a budget from their offers, which we updated continuously together with an overview of deposits and payments.

What the client received
Selection of materials, budget, overview of suppliers, deposits and orders

For this flat

  • Suppliersmore than 15 — furniture, kitchen, appliances, light fittings, sanitary ware, wall and floor tiles, glass, shading and air conditioning
  • Budgetcontinuously updated, with an overview of deposits and payments
  • In additionmoving and cleaning before moving in

Selection of materials

Step 06

Delivery management

We took over delivery management — the work schedule, orders, acceptance of deliveries and checking of the work up to the handover of the finished flat.

What the client received
Management of work and deliveries, schedule, checking of delivered goods and work, handover of the finished interior

From a completed project

Result

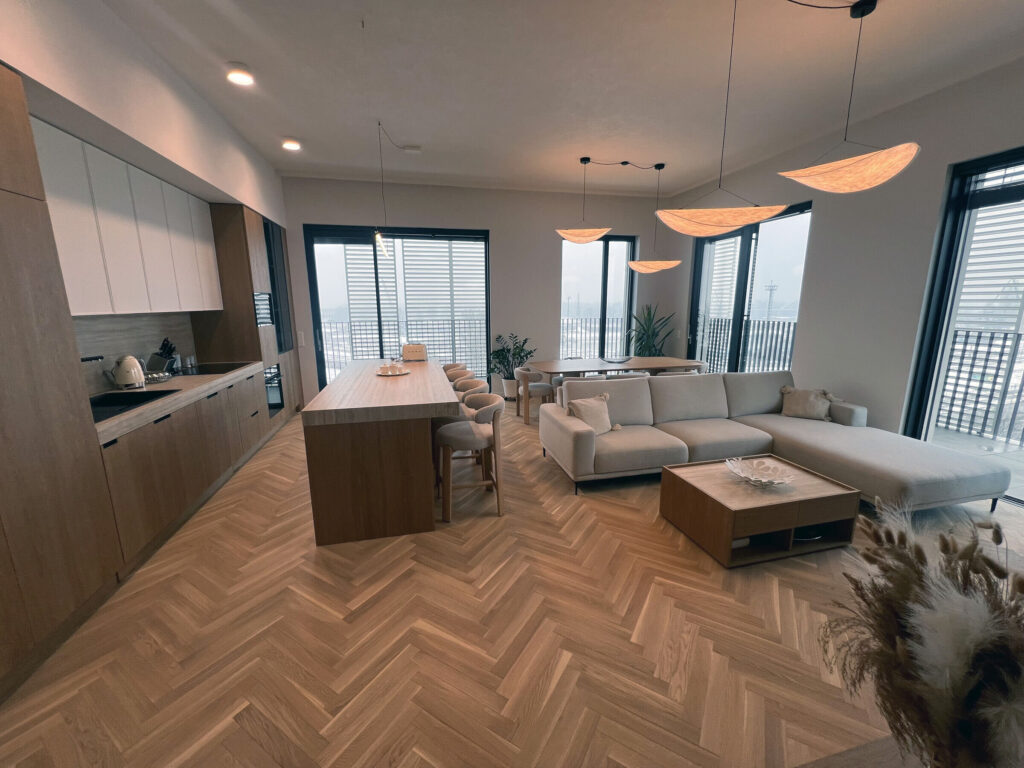
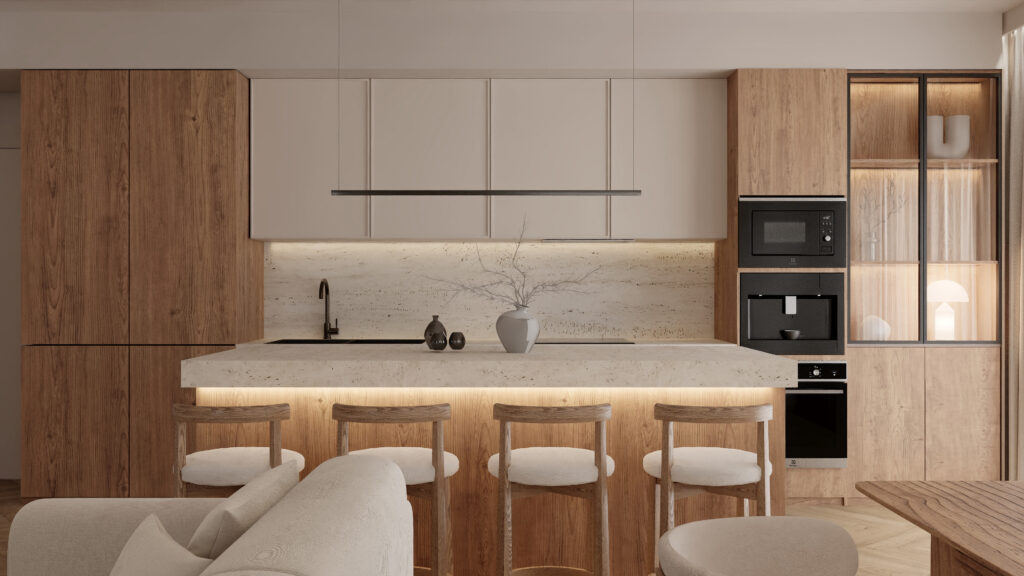
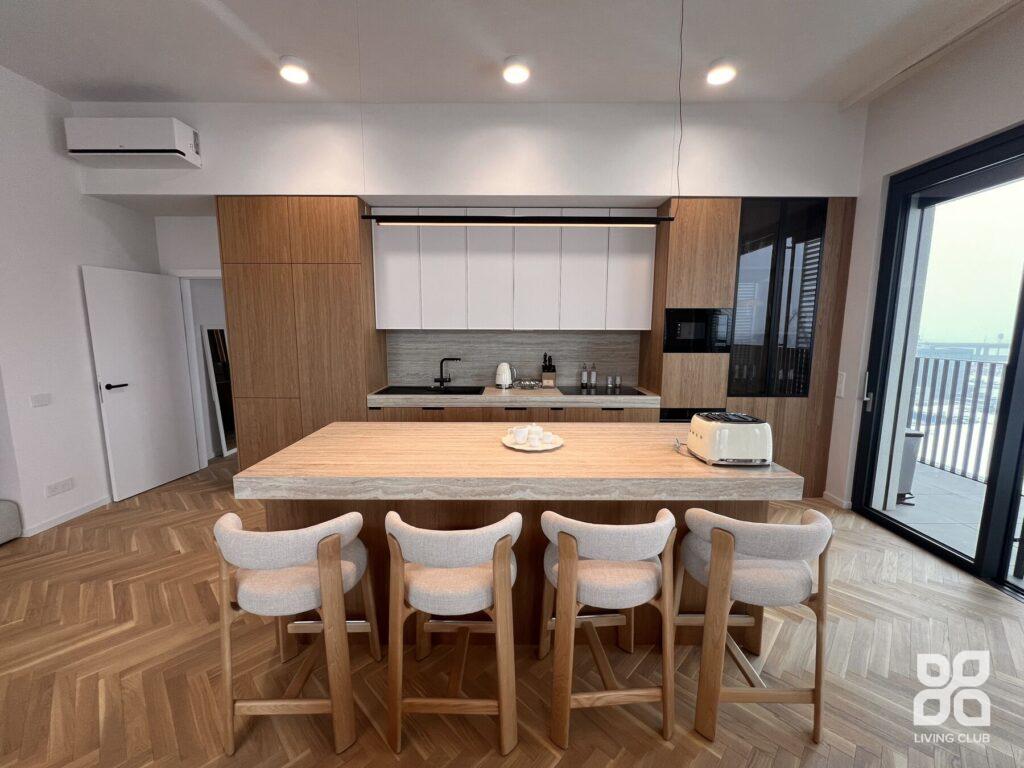
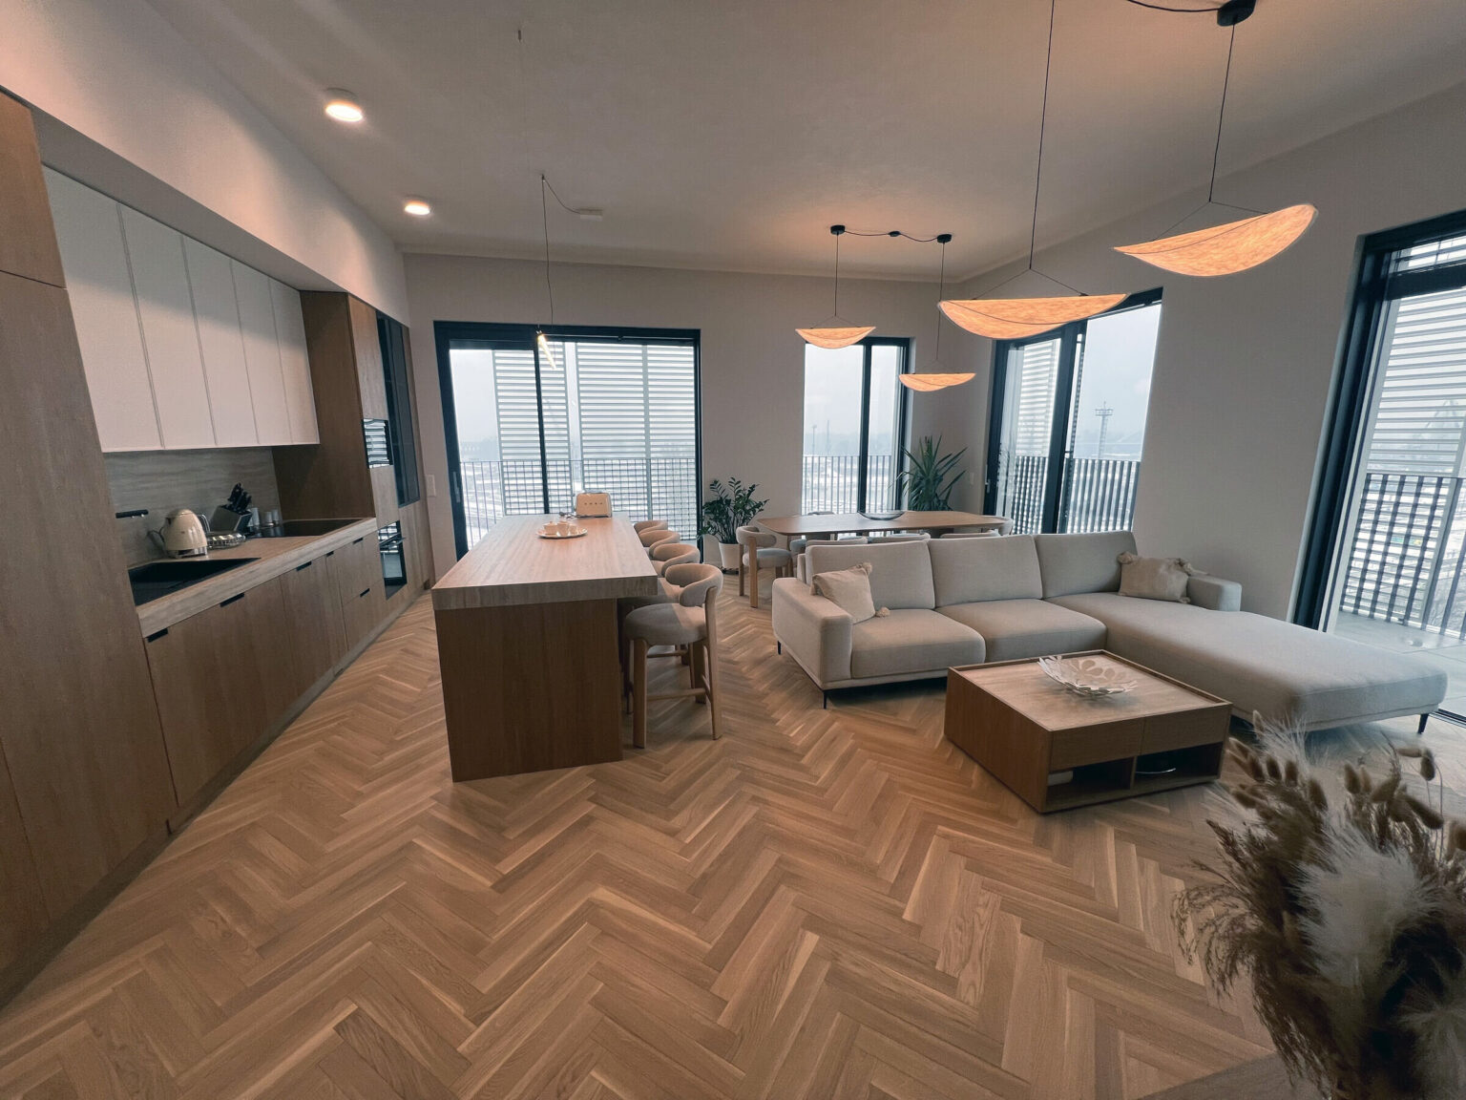
The same flat — the design in a visualisation and real photographs after completion.

A walk through the finished flat — 35 s, no sound
Living room with kitchen — design, 3D visualisation, Prístavná flat, BratislavaDesign
Living room with kitchen after delivery — Prístavná flat, BratislavaConstruction
Living room with kitchen
Kitchen with island — design, 3D visualisation, Prístavná flat, BratislavaDesign
Kitchen with island after delivery — Prístavná flat, BratislavaConstruction
Kitchen with island
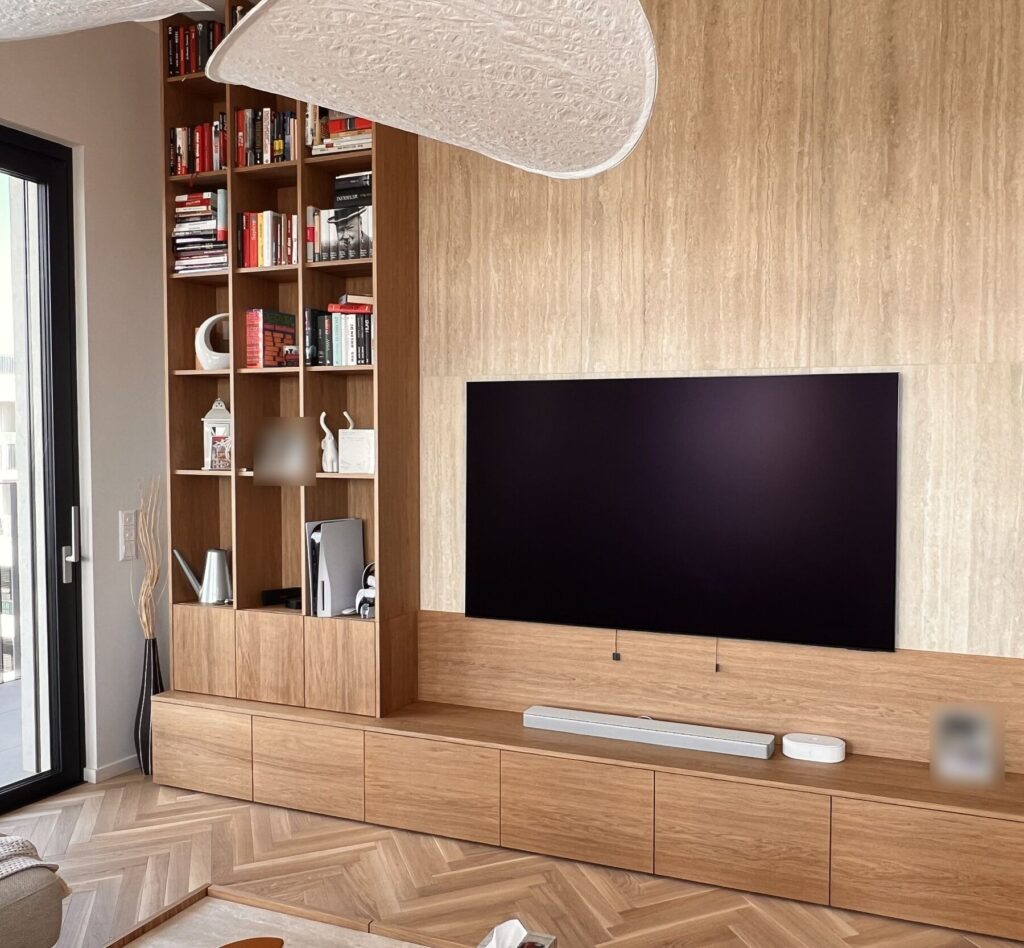
TV wall — design, 3D visualisation, Prístavná flat, BratislavaDesign
TV wall after delivery — Prístavná flat, BratislavaConstruction
TV wall
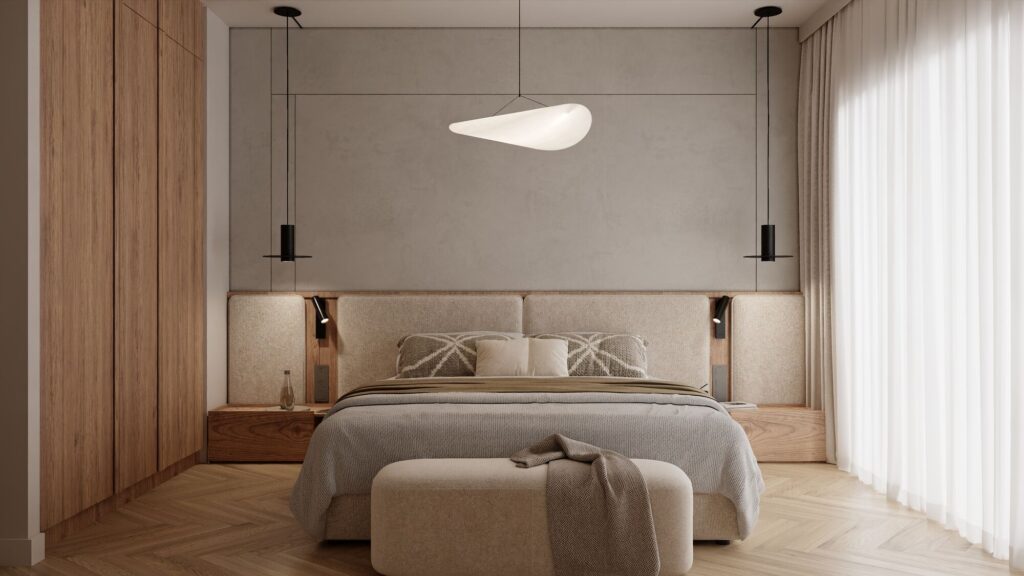
Bedroom — design, 3D visualisation, Prístavná flat, BratislavaDesign
Bedroom after delivery — Prístavná flat, BratislavaConstruction
Bedroom
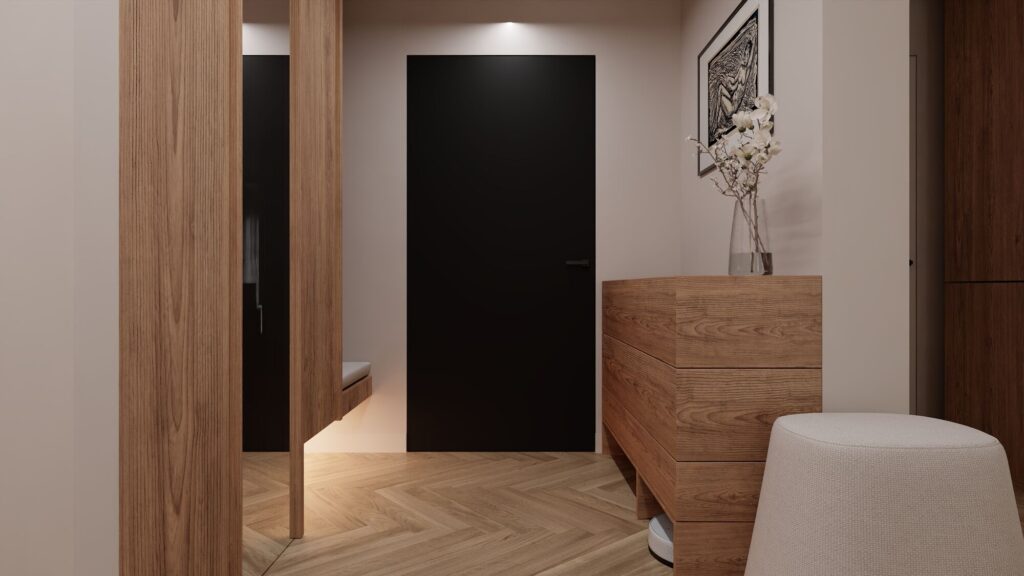
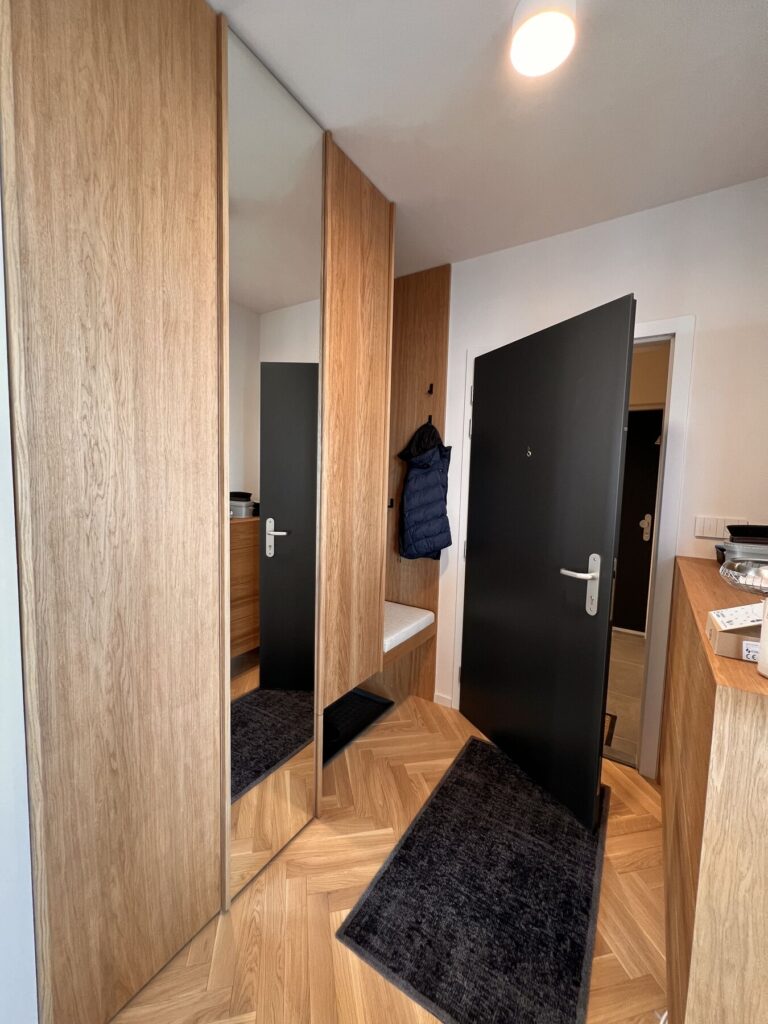
Hallway — design, 3D visualisation, Prístavná flat, BratislavaDesign
Hallway after delivery — Prístavná flat, BratislavaConstruction
Hallway
Bathroom — design, 3D visualisation, Prístavná flat, BratislavaDesign
Bathroom after delivery — Prístavná flat, BratislavaConstruction
Bathroom

Furnishing a new-build?

Every flat is different, but the order of the steps and what you receive in each of them is the same. Tell us what you are planning.

No-obligation consultation

Interior design and delivery — process, prices and frequently asked questions →