

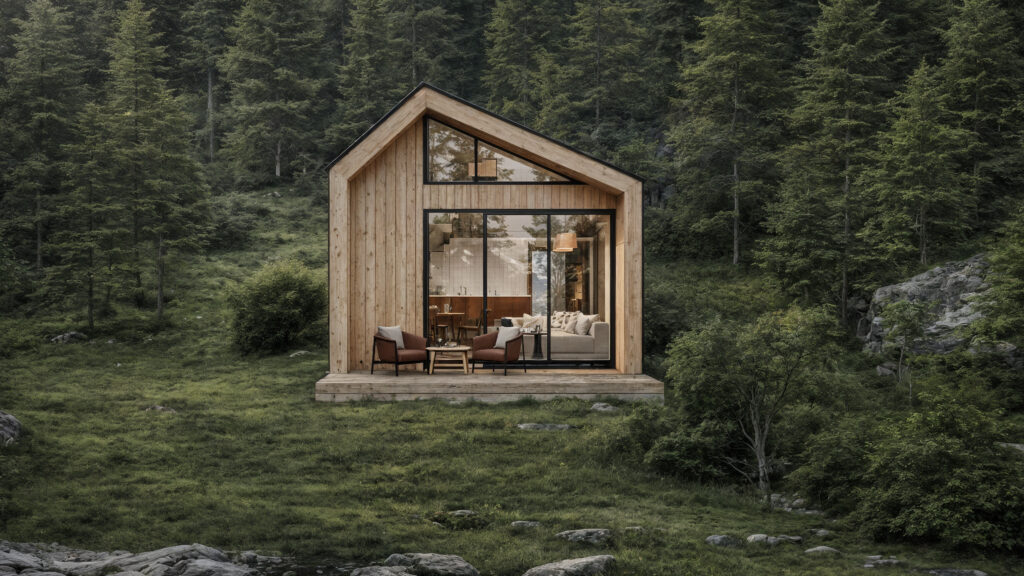
Element 01
Living space with kitchen, bathroom, entrance lobby and a bedroom on the gallery. Glazed gable and covered terrace.
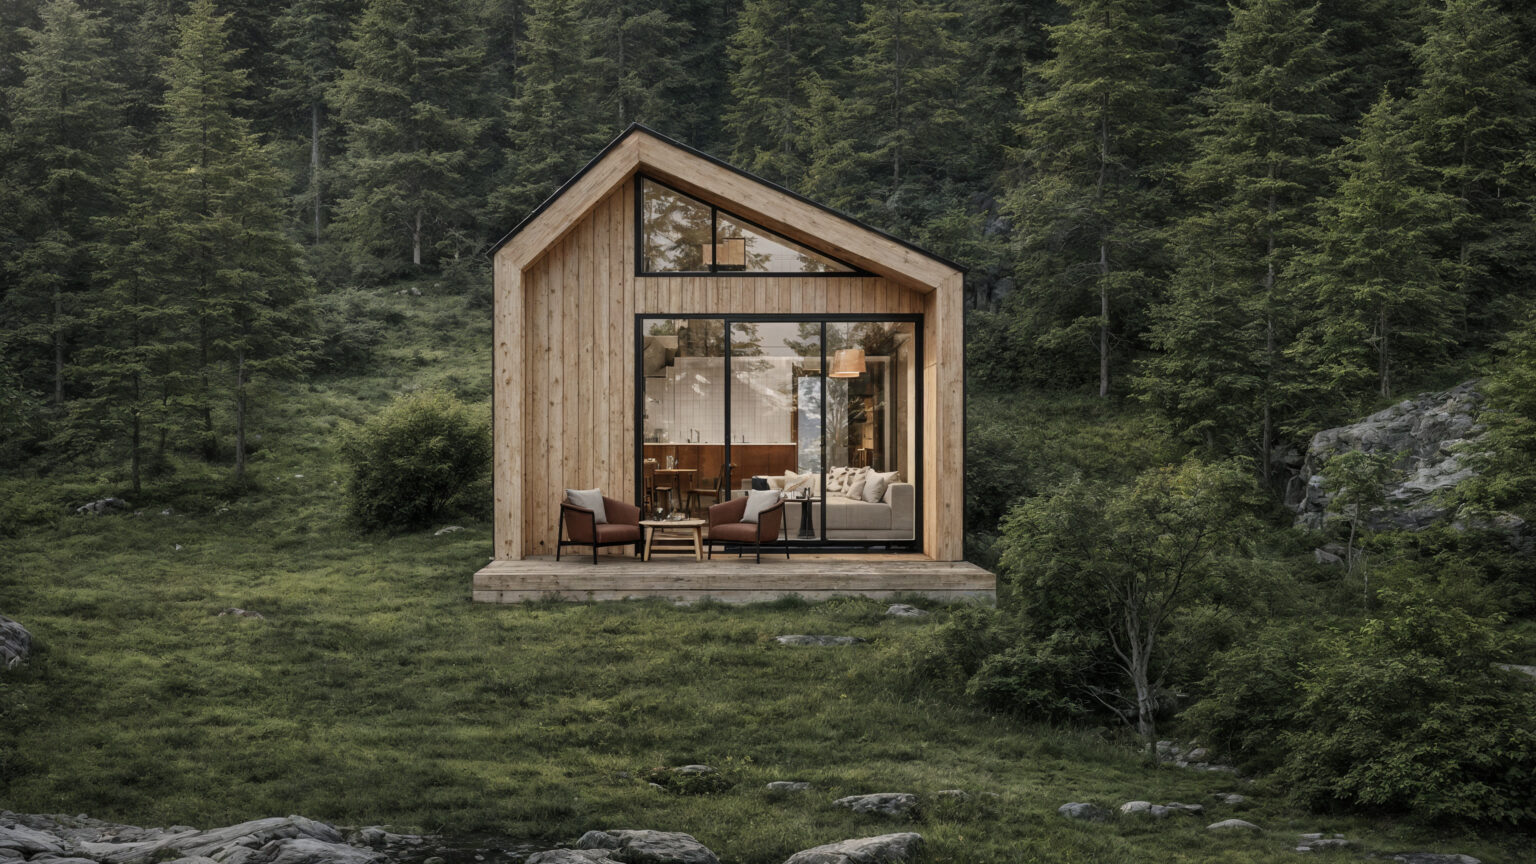
Elements of Living
2 models with a floor area of 37 and 47 m² — for leisure and for living. Designed in the Living Club studio; we build in Slovakia and Switzerland.
A small house designed with the same care as a large one
The exterior and the interior were created in the Living Club studio as one whole — from the shape of the roof to the kitchen units.
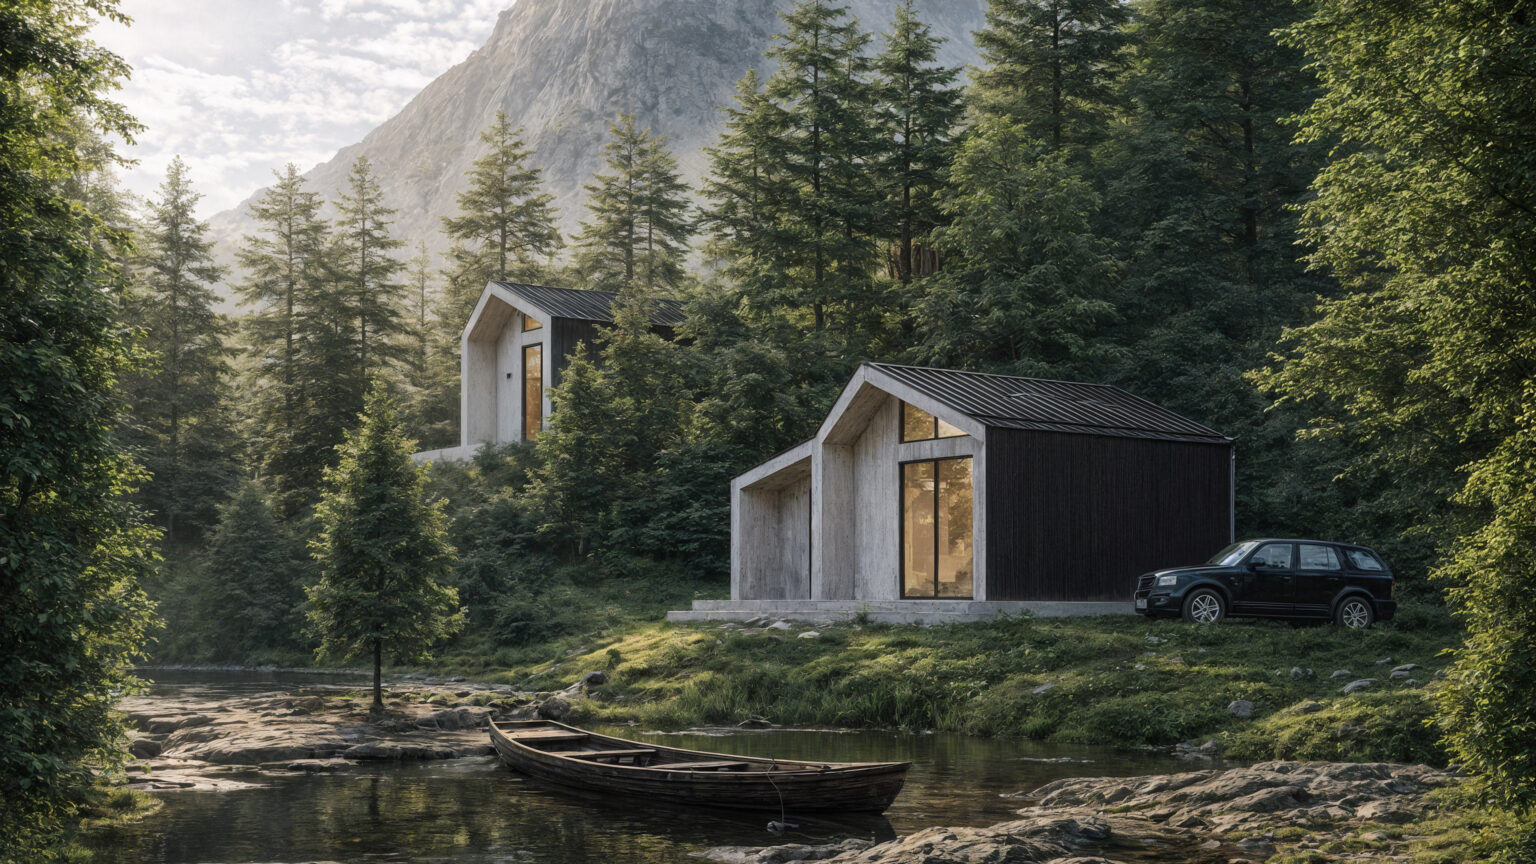
Timber structure, timber cladding and a glazed gable open to the landscape.
You choose how much you want to leave to us: just the building, the building with the interior, or a house you arrive at with a suitcase.
2 models, 1 structure
Living space with kitchen, bathroom, entrance lobby and a bedroom on the gallery. Glazed gable and covered terrace.
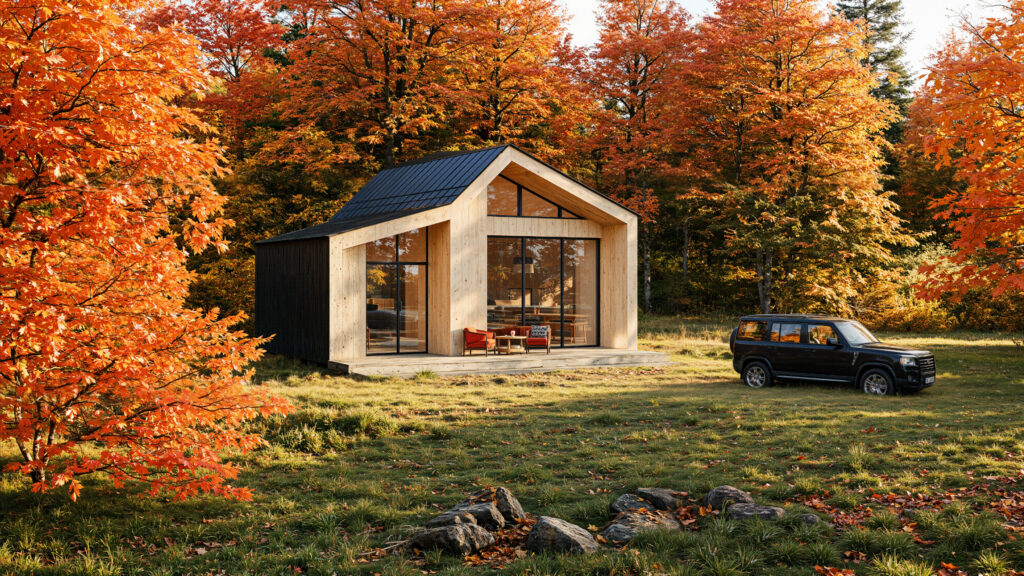
The same as Element 01, plus a separate room on the ground floor and a larger terrace.
Layouts and floor areas of both models compared
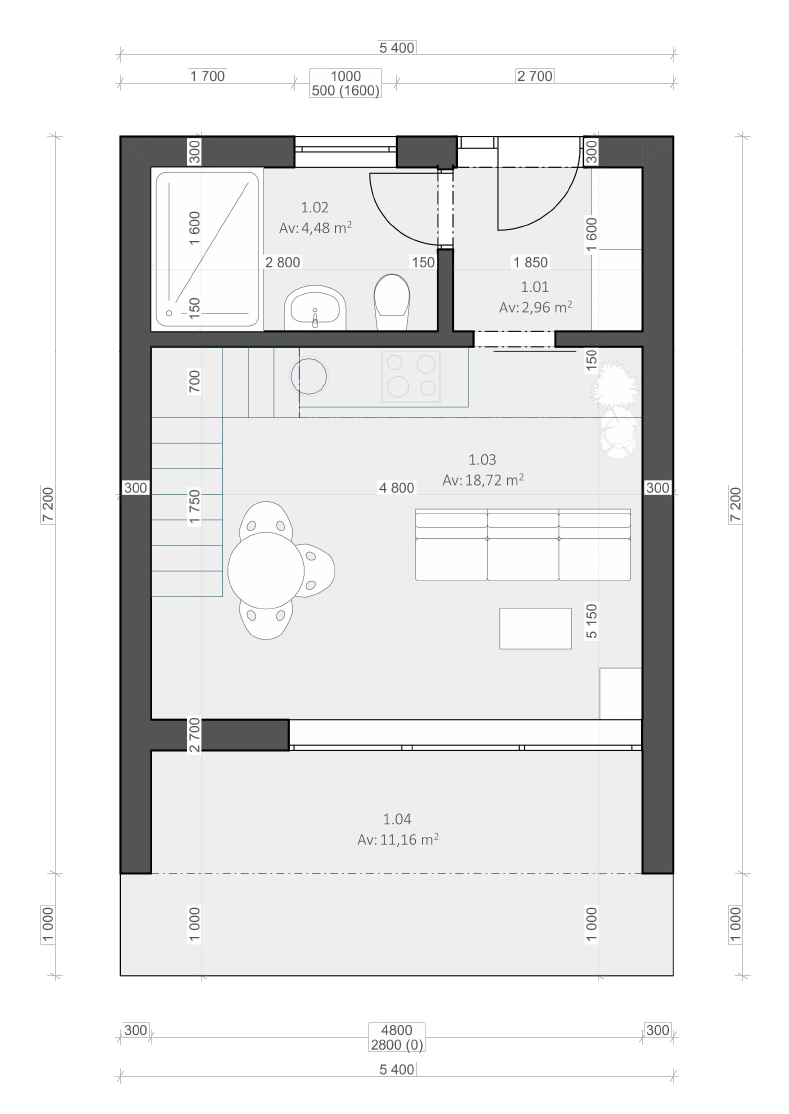
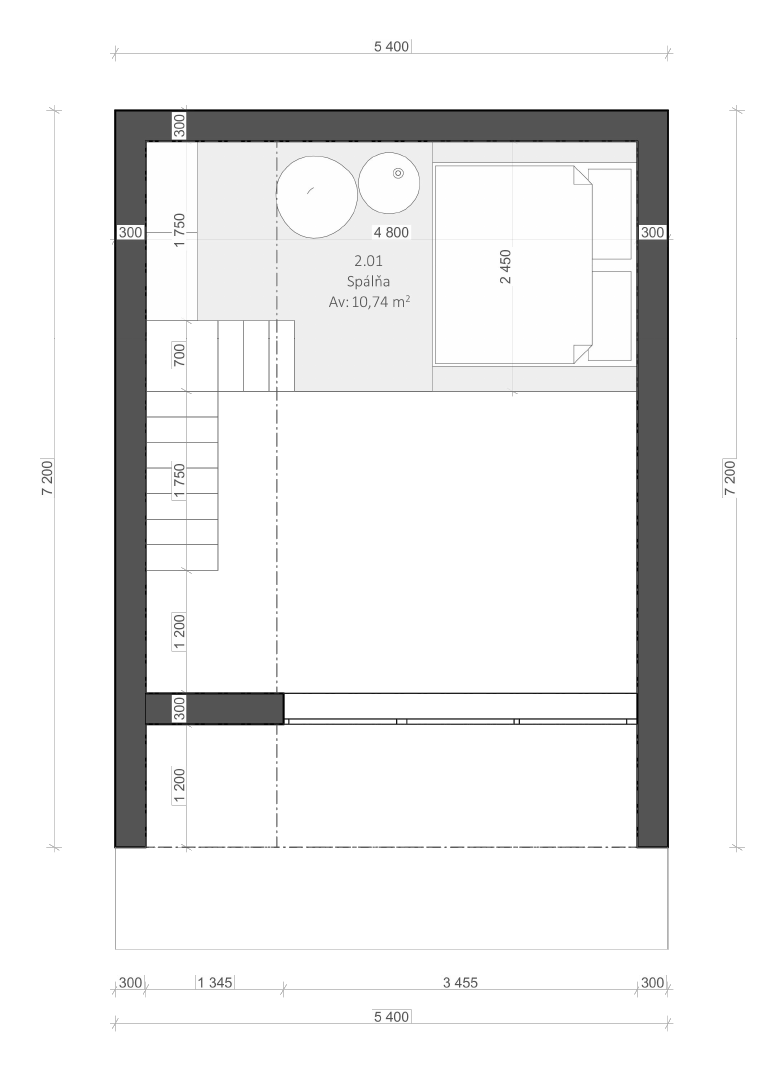
| Entrance lobby | 2,96 m² |
| Bathroom | 4,48 m² |
| Living space with kitchen | 18,72 m² |
| Ground-floor room | — |
| Bedroom on the gallery | 10,74 m² |
| Total floor area | 36,90 m² |
| Covered terrace | 11,16 m² |
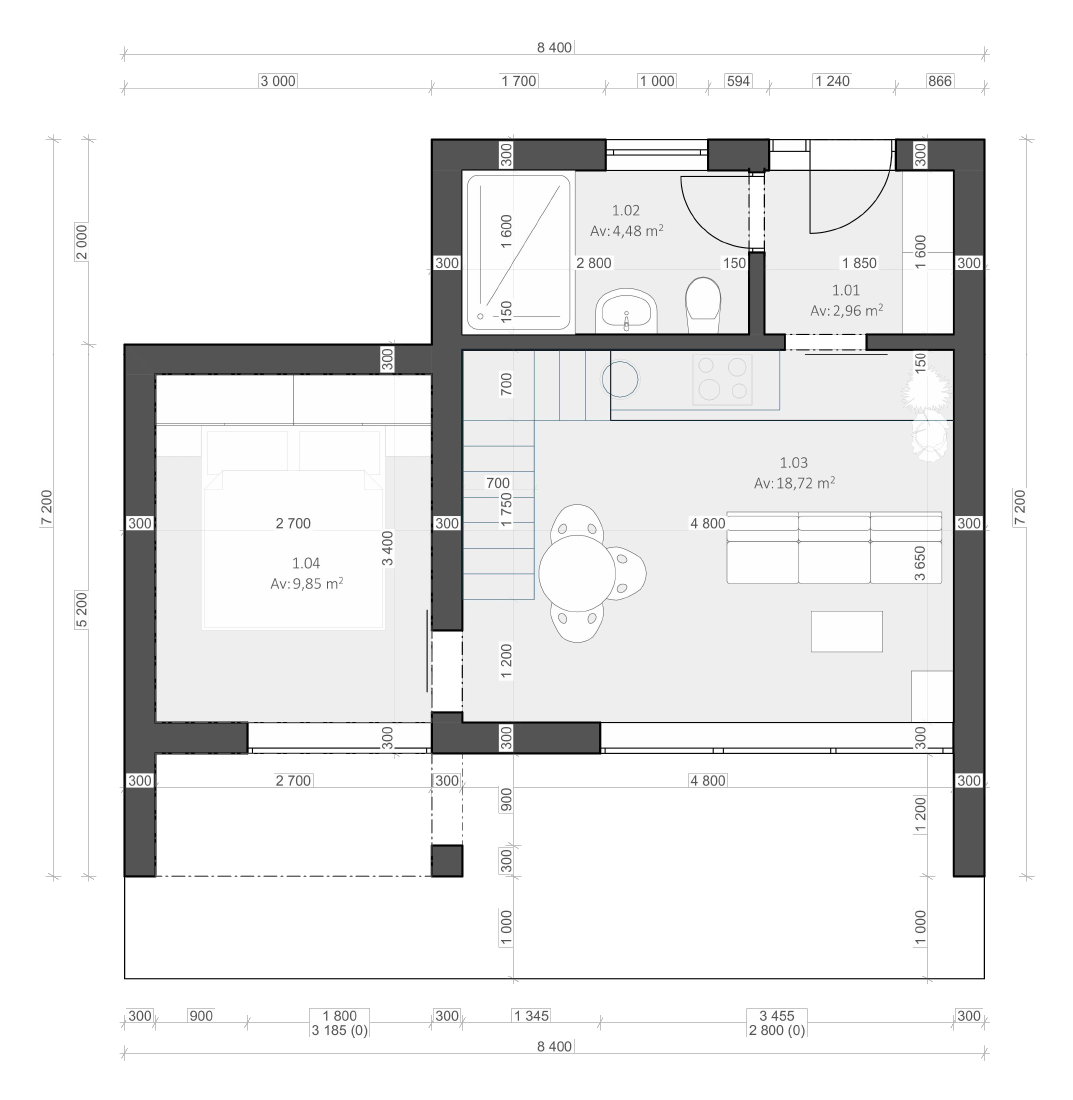
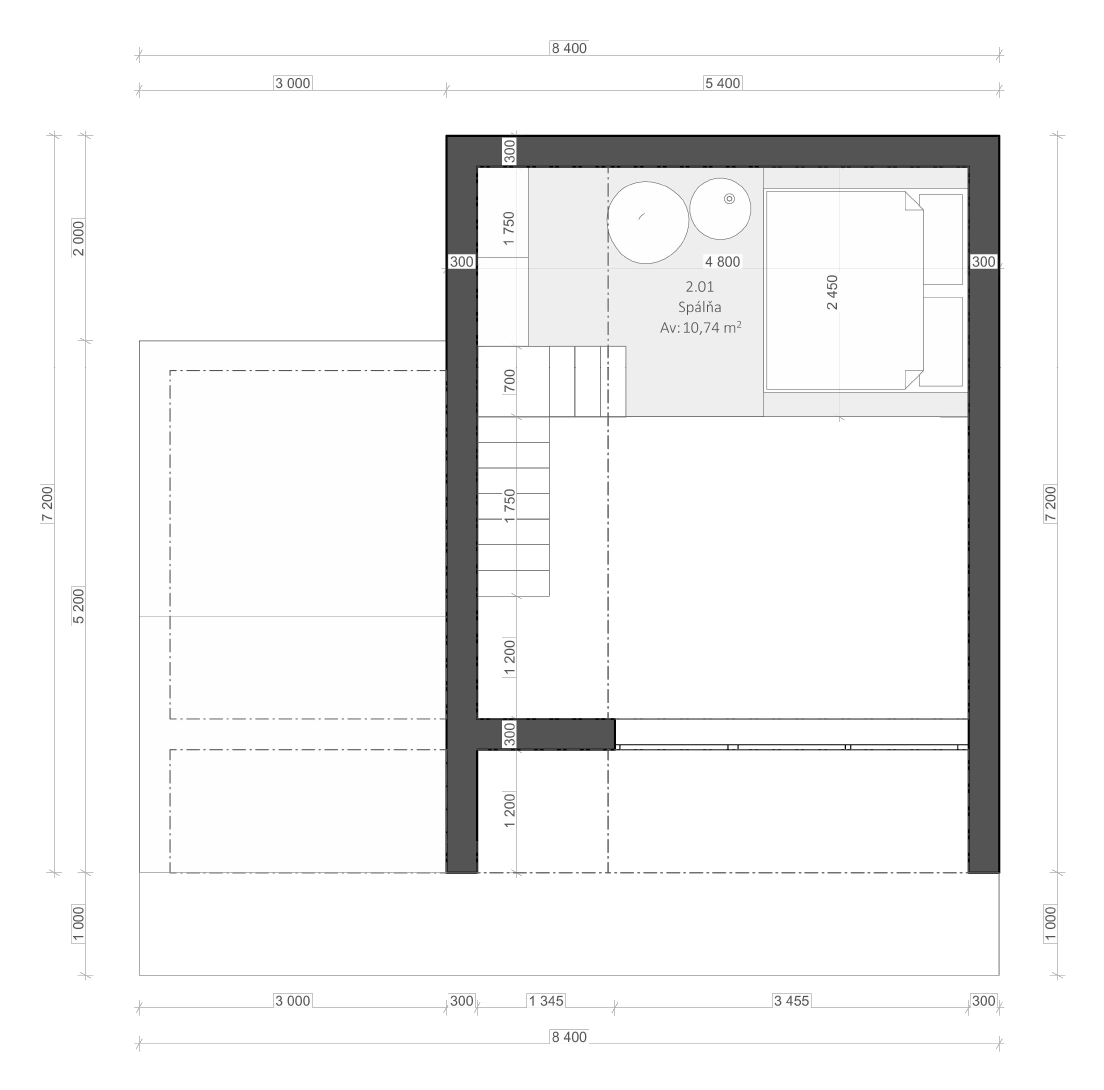
| Entrance lobby | 2,96 m² |
| Bathroom | 4,48 m² |
| Living space with kitchen | 18,72 m² |
| Ground-floor room | 9,85 m² |
| Bedroom on the gallery | 10,74 m² |
| Total floor area | 46,75 m² |
| Covered terrace | across the full width of the house |
Areas are according to the study. The covered terrace is not included in the floor area. Click a floor plan to open it larger.
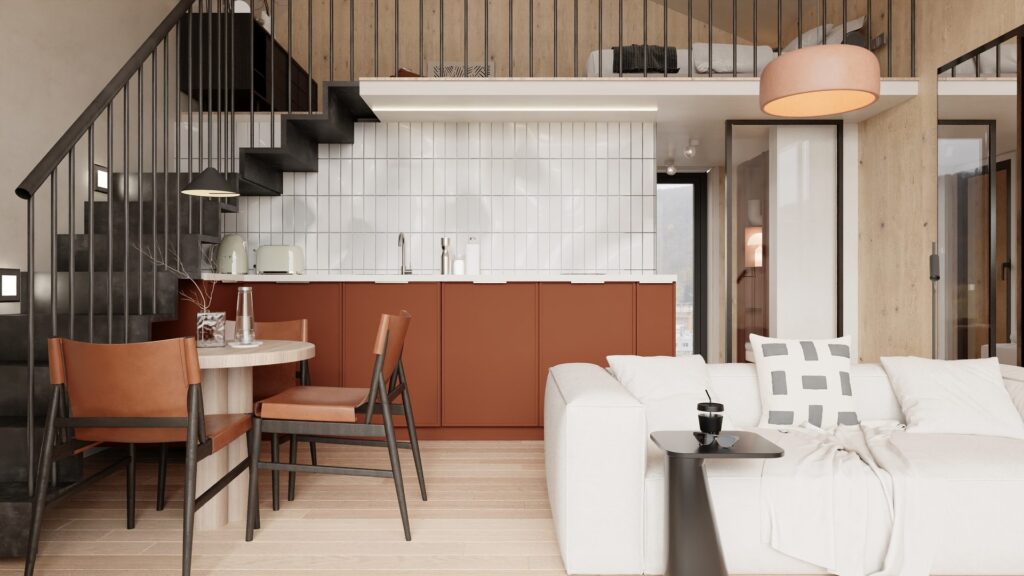
Inside, it is a house, not a cabin
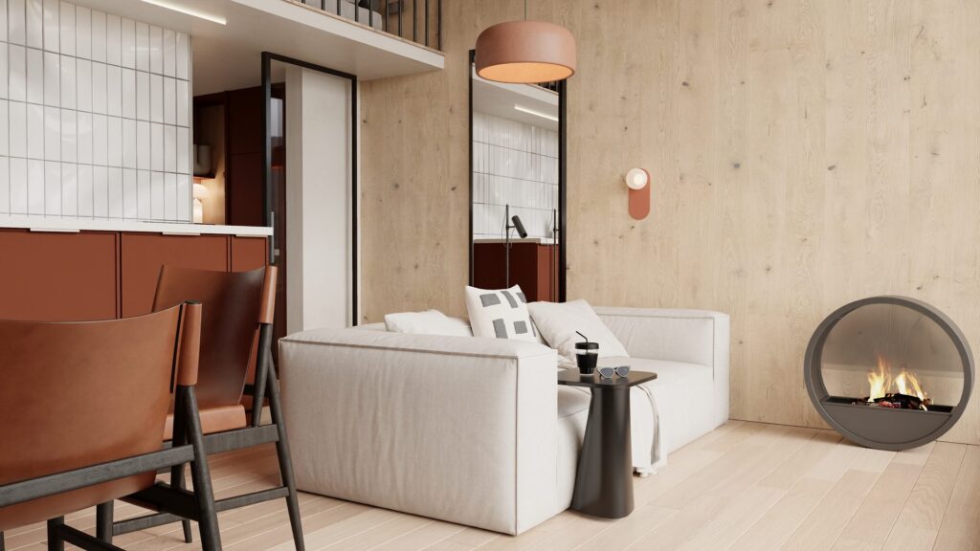
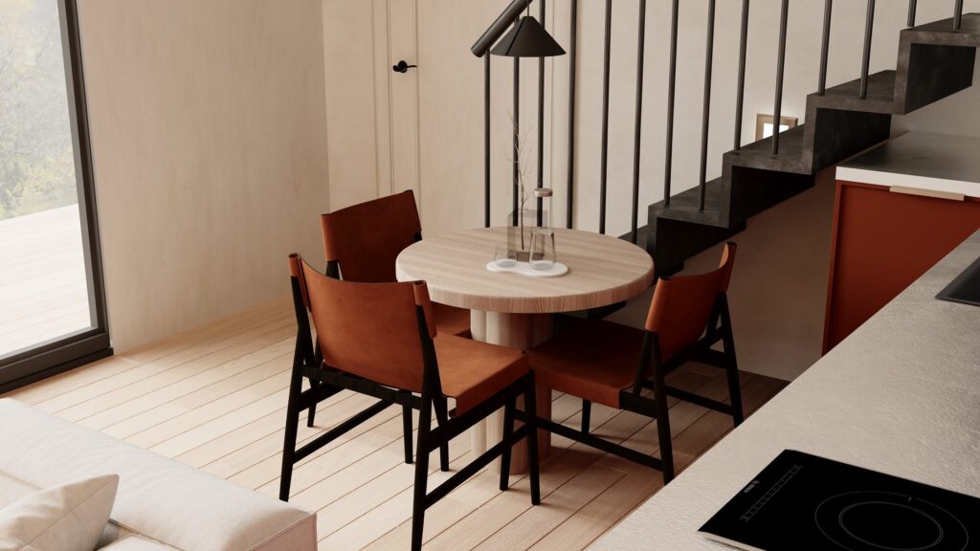
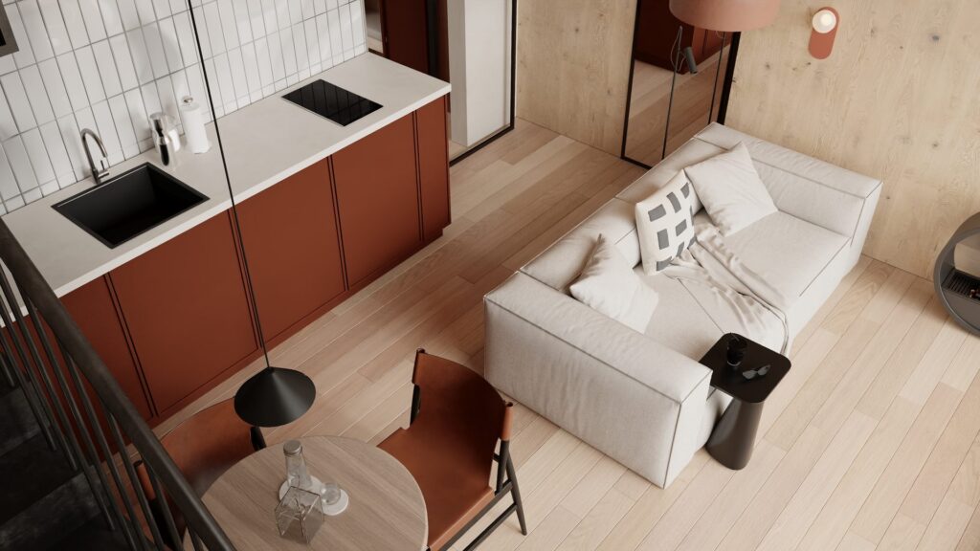
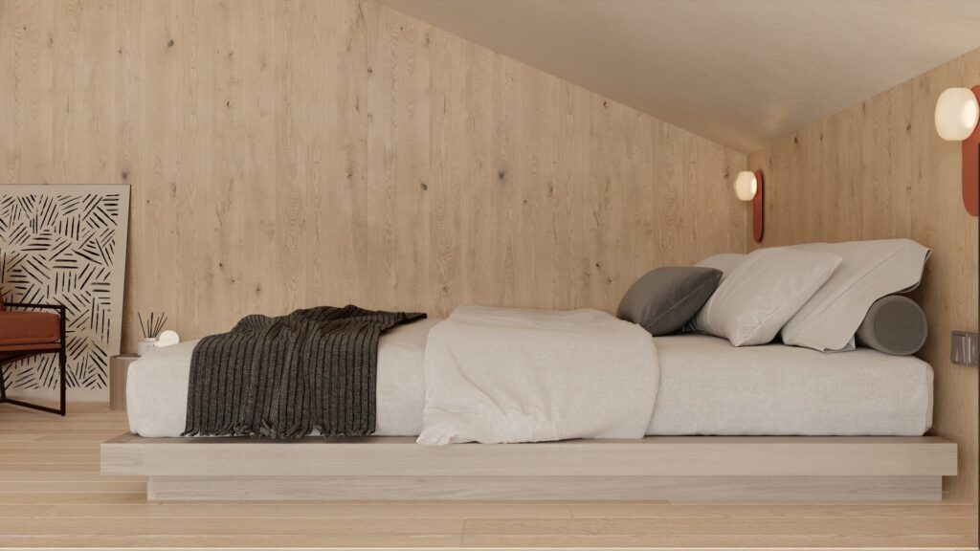
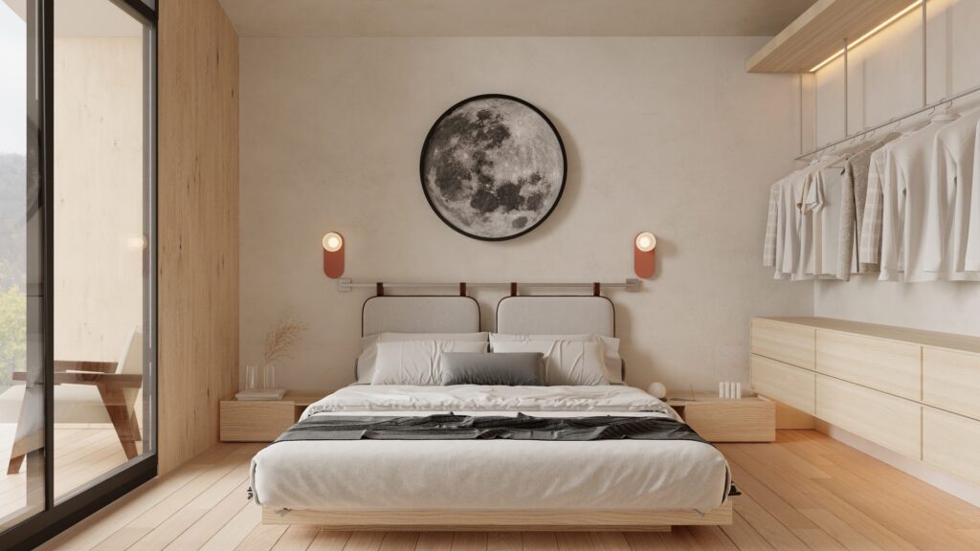
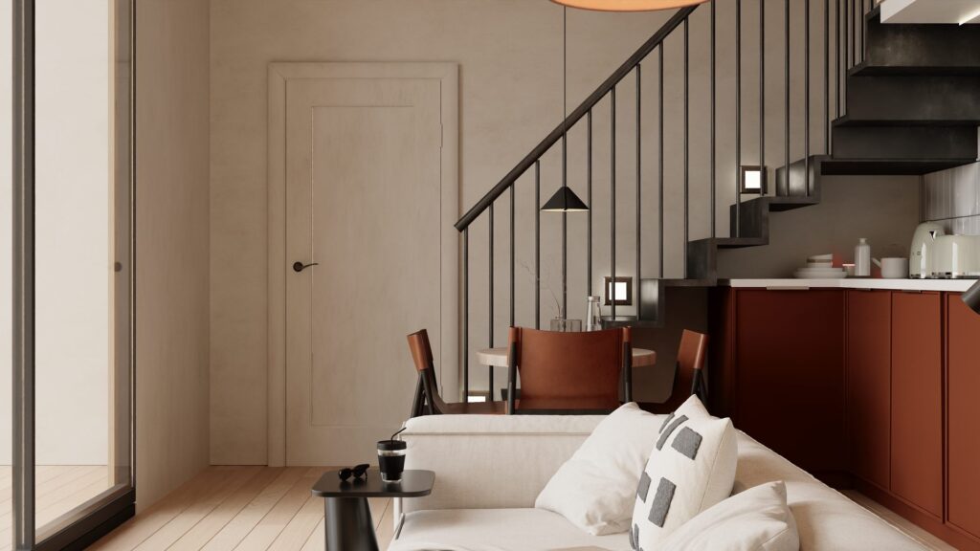
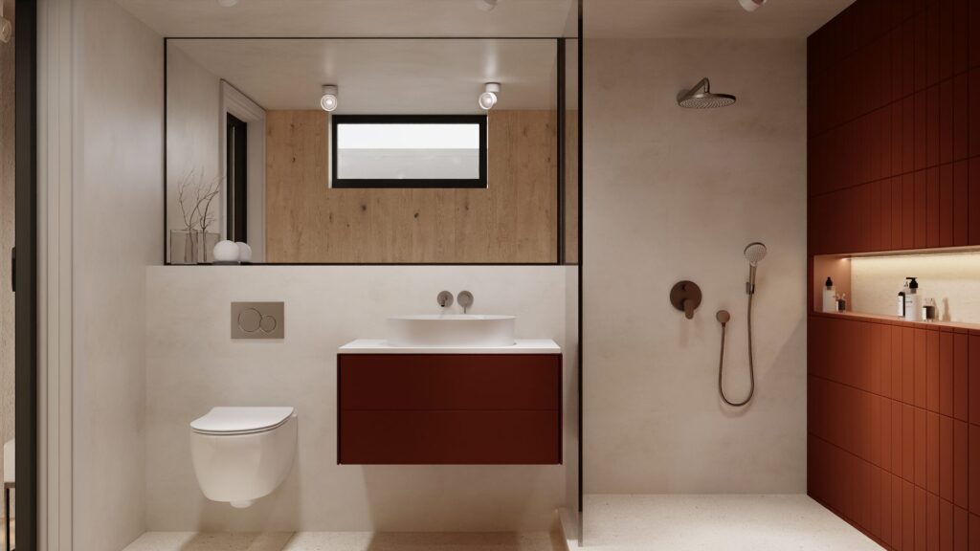
We designed the interior together with the house: timber cladding, kitchen, bathroom, sleeping on the gallery and storage space.
The same house, 3 levels of completion
We prepare the price on request according to the model, the finish level and the plot.
Level 01
Structure, roof, façade, windows and doors, services, heating and painted walls.
Level 02
Floors, tiling, bathroom, kitchen units, light fittings and built-in cupboards.
Level 03
Furniture and accessories as in the visualisations.
From the plot to handover
Step 01
We go through where the house is to stand and what it is to be used for.
Step 02
We find out what the plot and the authority require and prepare the documents.
Step 03
Foundations, timber construction and completion according to the chosen finish level.
Step 04
You take over the house finished to the scope you have chosen.
What we are asked most often
It depends on the plot, the municipality and how the house is to be used. At the consultation we find out what your plot requires and prepare the documents — we also handle permits for family houses.
We prepare the price on request. It depends on the model, the finish level and the plot — foundations, transport and utility connections differ from place to place.
The models have a fixed structure and dimensions; you can choose the finish level. If you need a different house, we will design it as an individual project.
In Slovakia and in Switzerland.
Tell us where the house is to stand
Write to us where the house is to stand and we will get back to you. The first consultation is free.