An interior renovation step by step

Apartment renovation
Panorama City, Bratislava

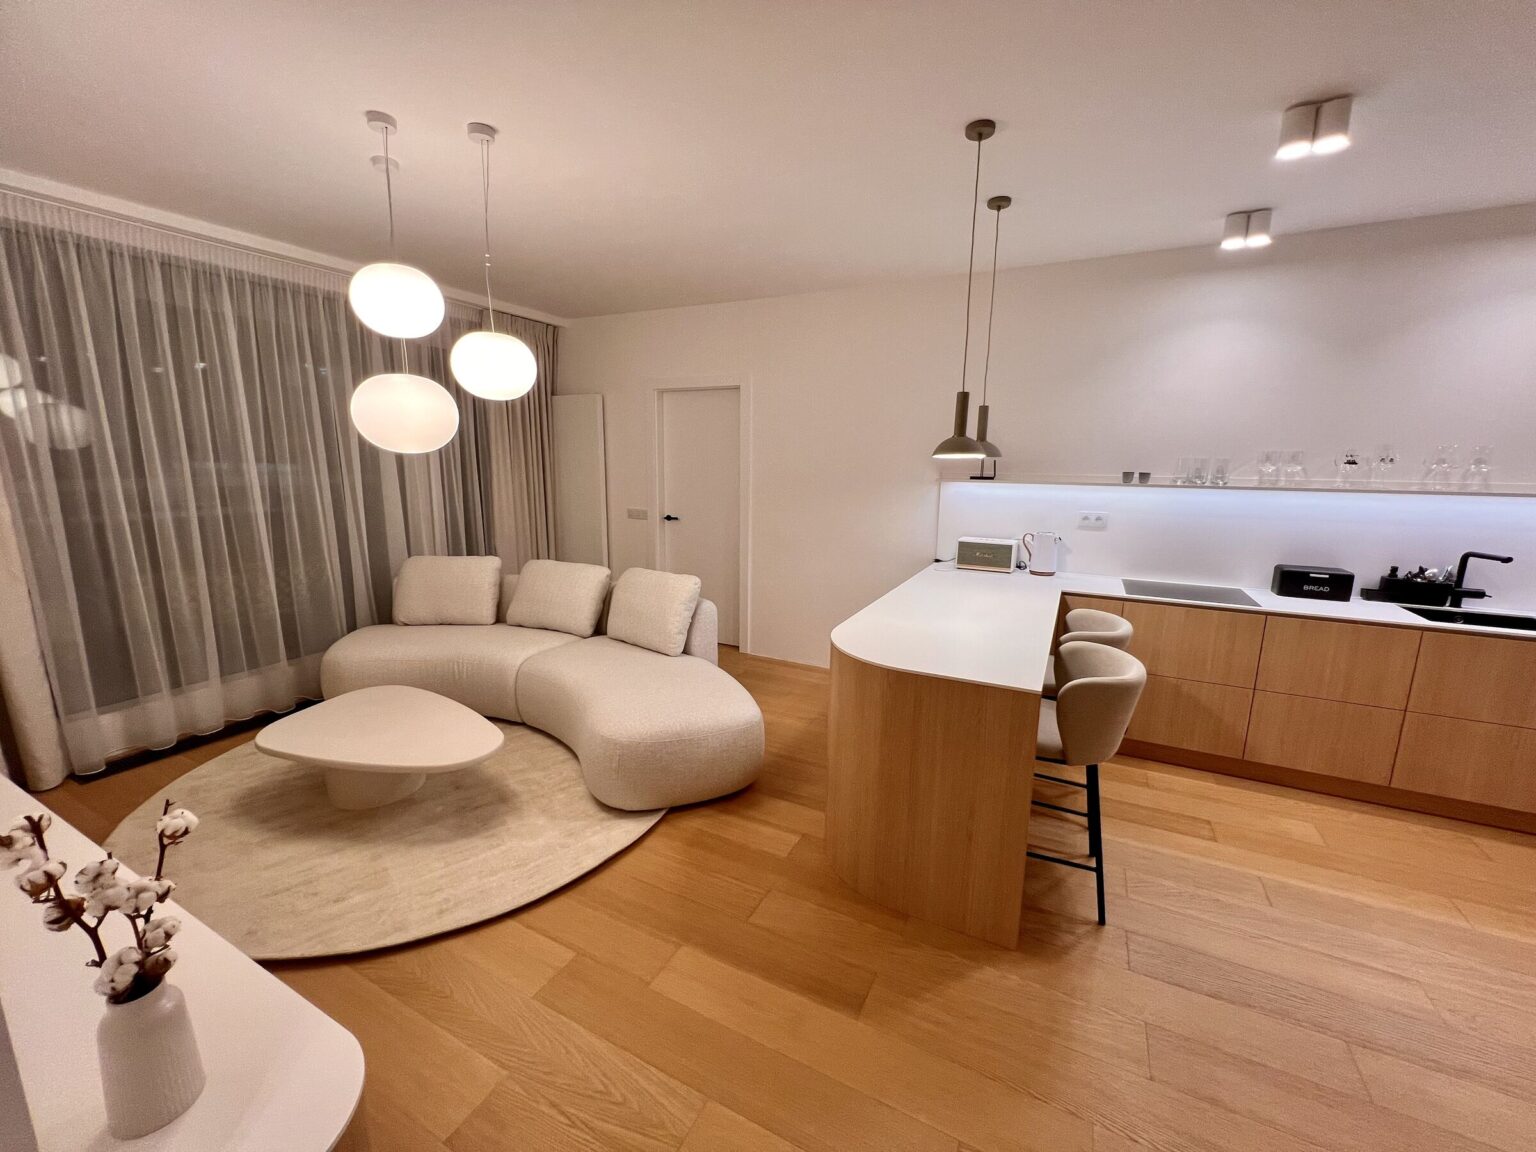
A furnished flat in a new-build that the owner uses during working stays in Bratislava. Instead of the original furnishings he wanted a light, airy interior that does not feel cluttered. We redid the hallway, the living room with kitchen and the bedroom — from the brief through the design, drawings and choice of suppliers to delivery. Below is every step: what happened in it and what the client received from it.

Project
Interior renovation of a flat
Location
Bratislava – Panorama City
Scope
Hallway, living room with kitchen, bedroom
Process
From brief to delivery

Step 01

Brief and original condition

At the site visit we went through the flat and wrote down the brief. The floor and windows were to stay; everything else could change. The owner wanted an airy flat, a sofa you can comfortably lie down on, a place for a laptop at the kitchen counter and seating in the hallway with concealed services.

What the client received
Written design brief, survey and photo documentation of the original condition

From the brief

  • Useliving during working stays in Bratislava
  • Stylemodern, simple lines, an airy space without clutter
  • Colourslight, earthy and neutral shades
  • Staysfloor and windows; furniture, light fittings, doors, skirting and curtains change
  • Kitchennew induction hob, dishwasher and extractor hood, a counter with seating for two
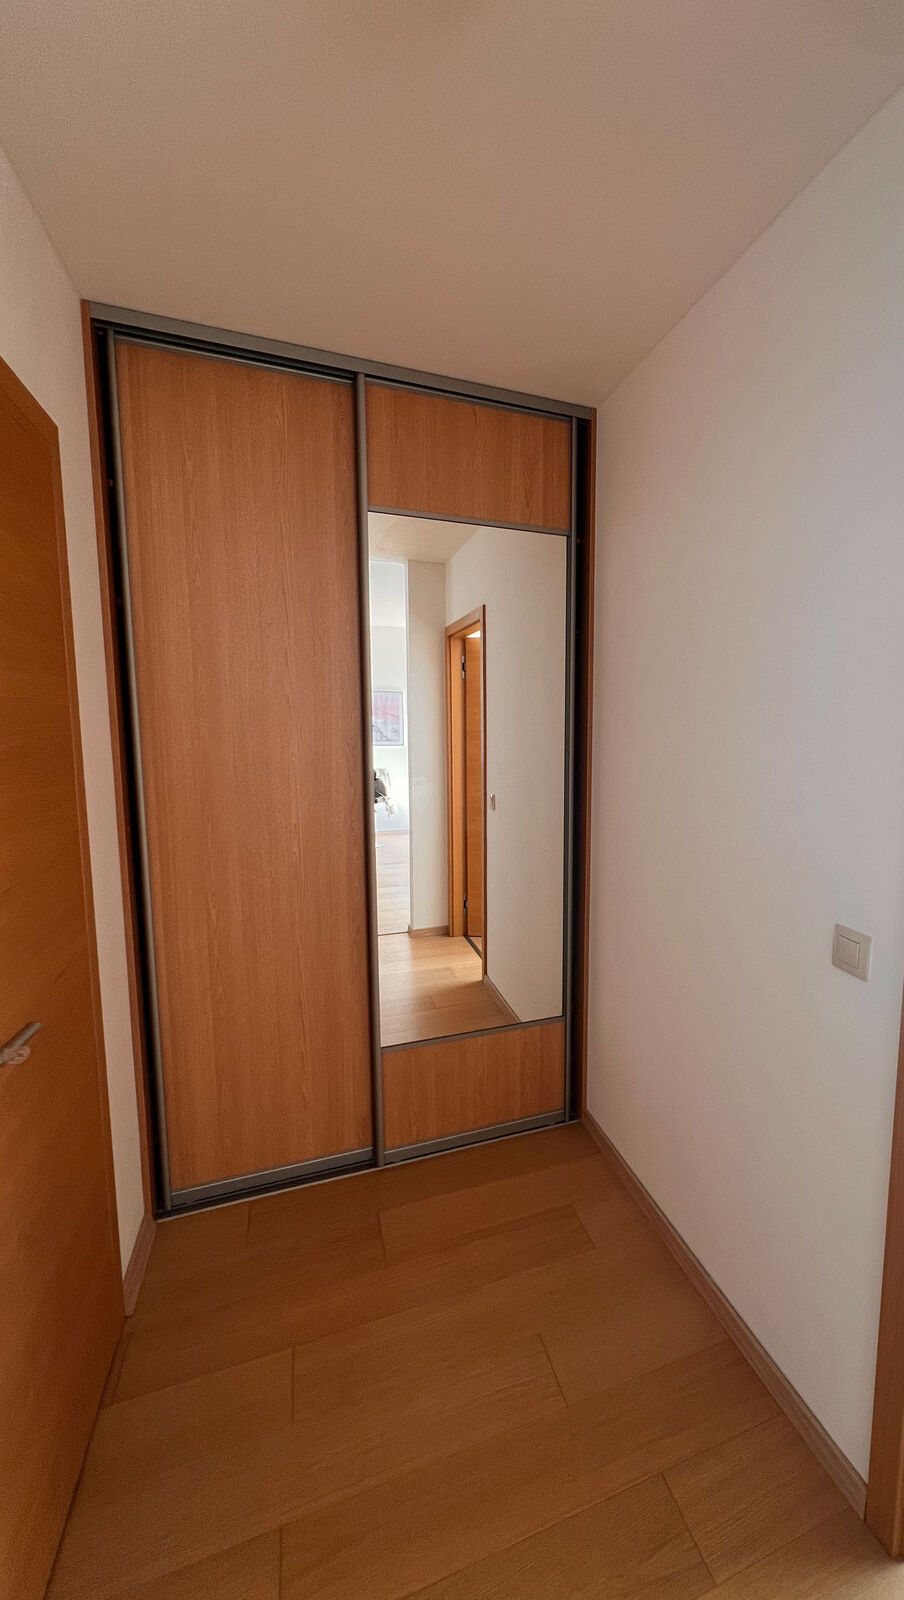
Original condition

Step 02

Layout and moodboard

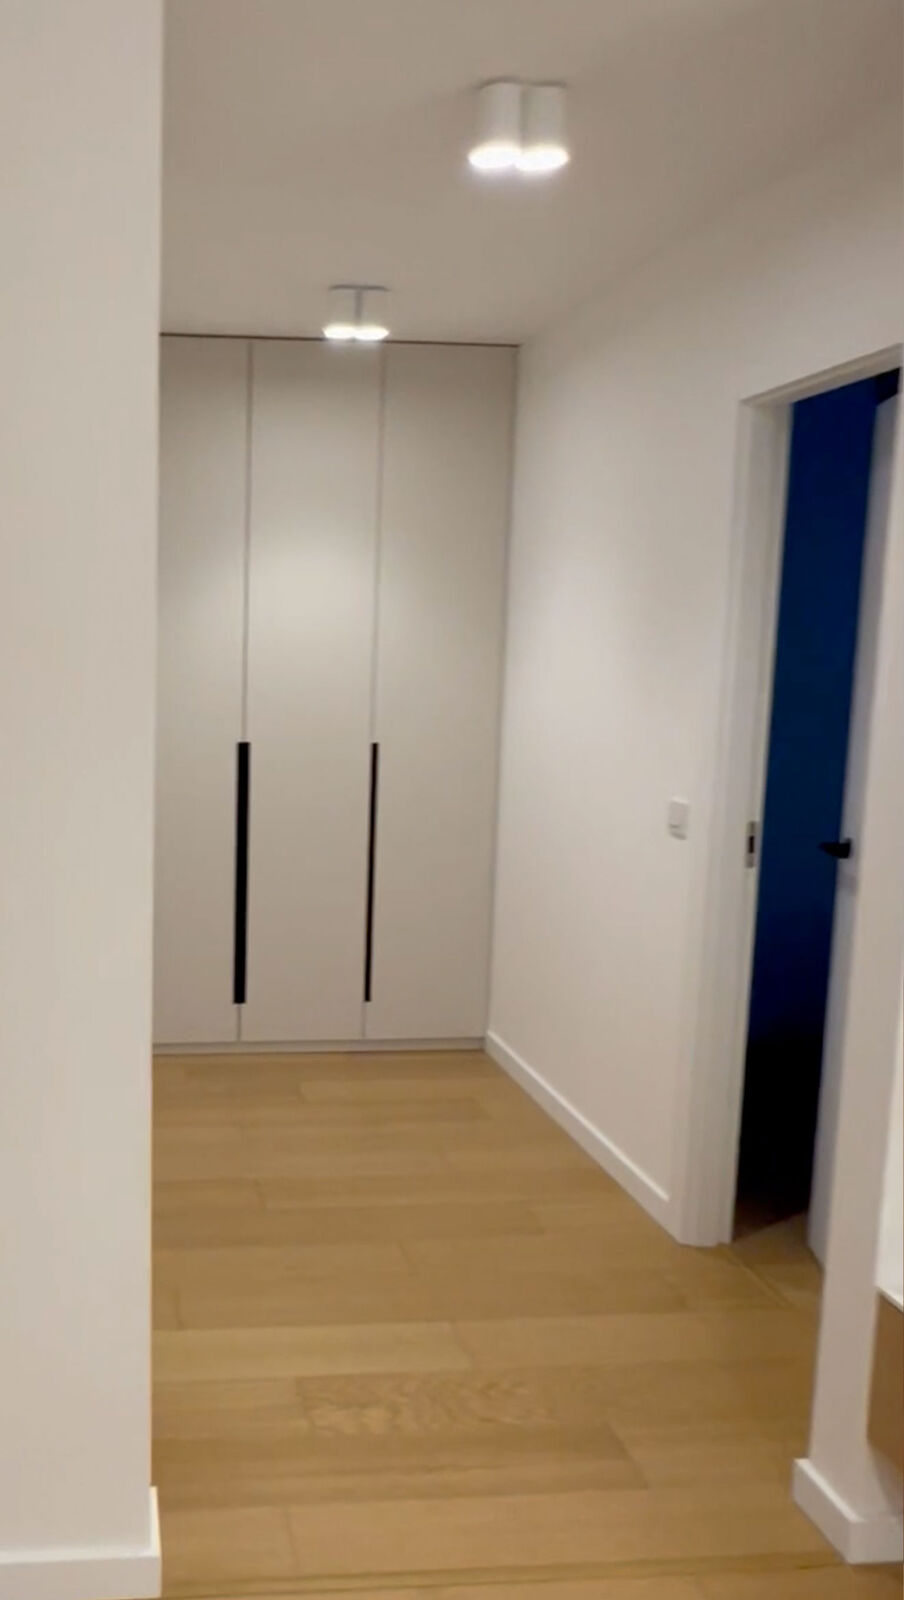
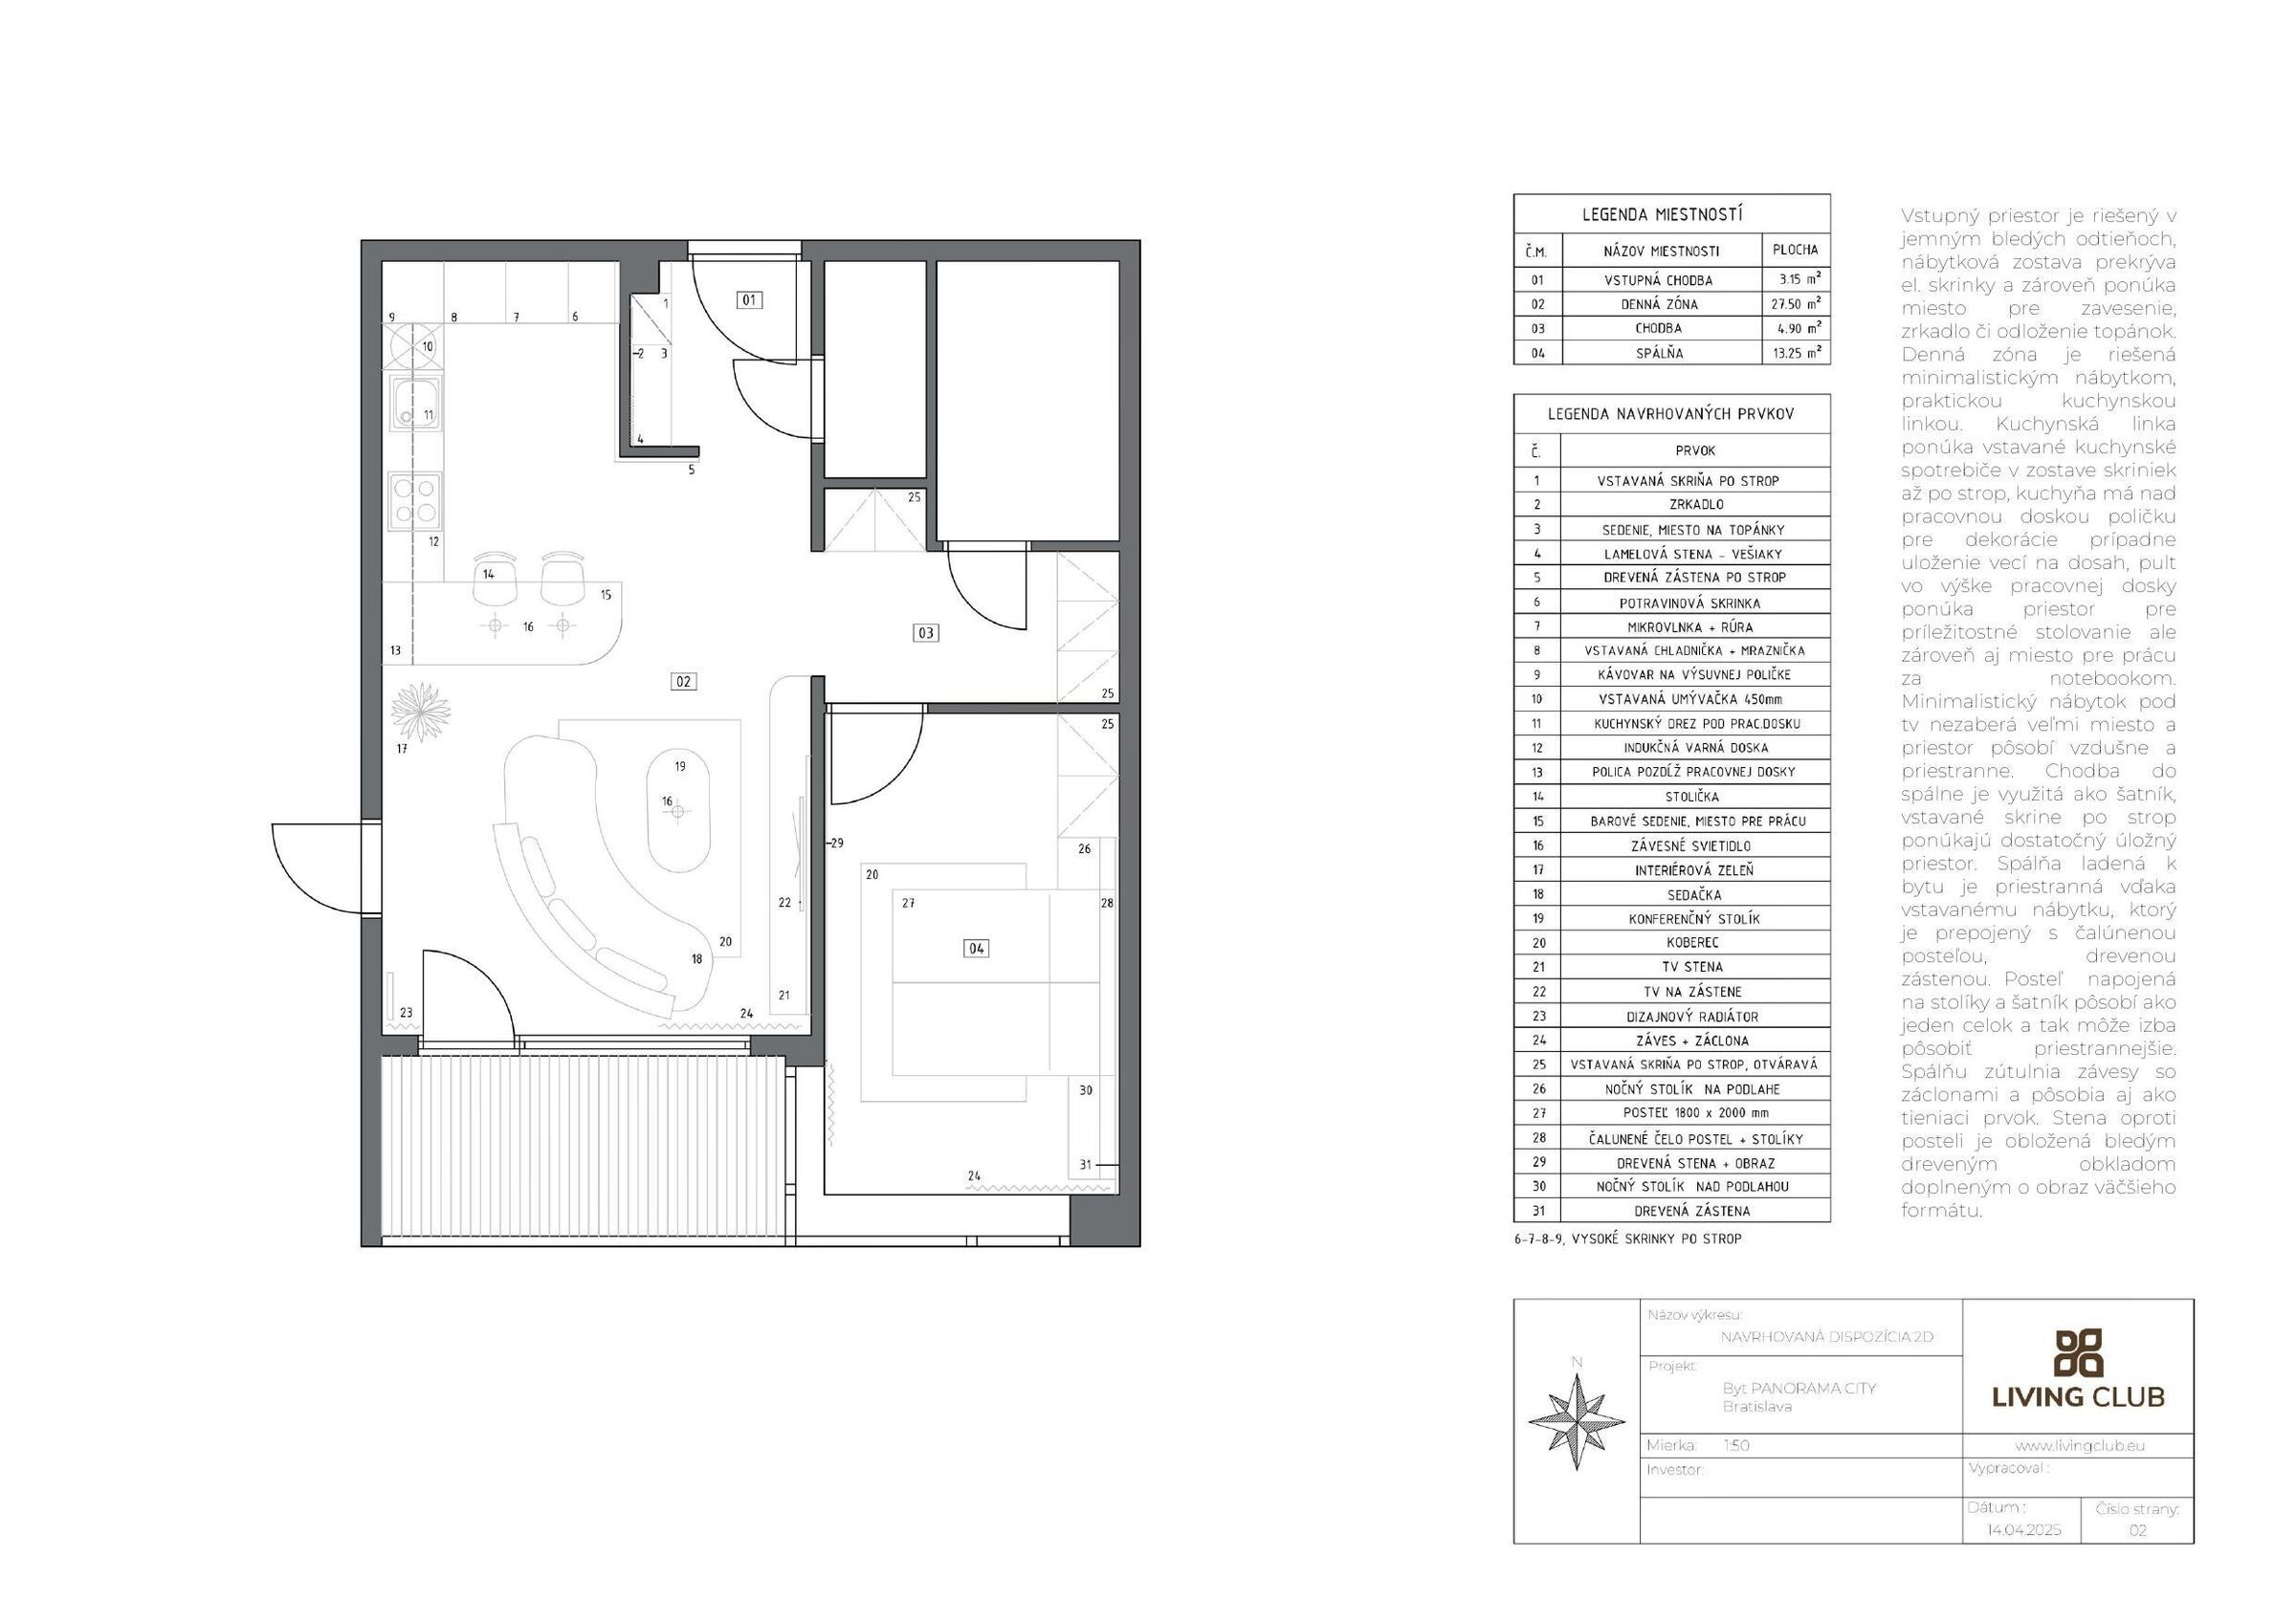
First we resolved the furniture arrangement and the atmosphere. The kitchen counter at worktop height serves for dining and as a workspace. Under the television there is only a low cabinet so that the living room feels airy. We used the corridor to the bedroom as a wardrobe with floor-to-ceiling cupboards, and in the bedroom we joined the bed with the bedside tables and a wooden screen into one unit.

What the client received
Floor plan with furniture arrangement, description of the solution and a moodboard of colours and materials
Proposed layout — Panorama City flat, Bratislava

Proposed layout — Panorama City flat, Bratislava

Moodboard

Step 03

3D visualisations

Following the approved layout we prepared photorealistic visualisations of the hallway, the living room with kitchen and the bedroom. Between the first and the final version there was a review with the client and revisions — only then did we continue with the drawings.

What the client received
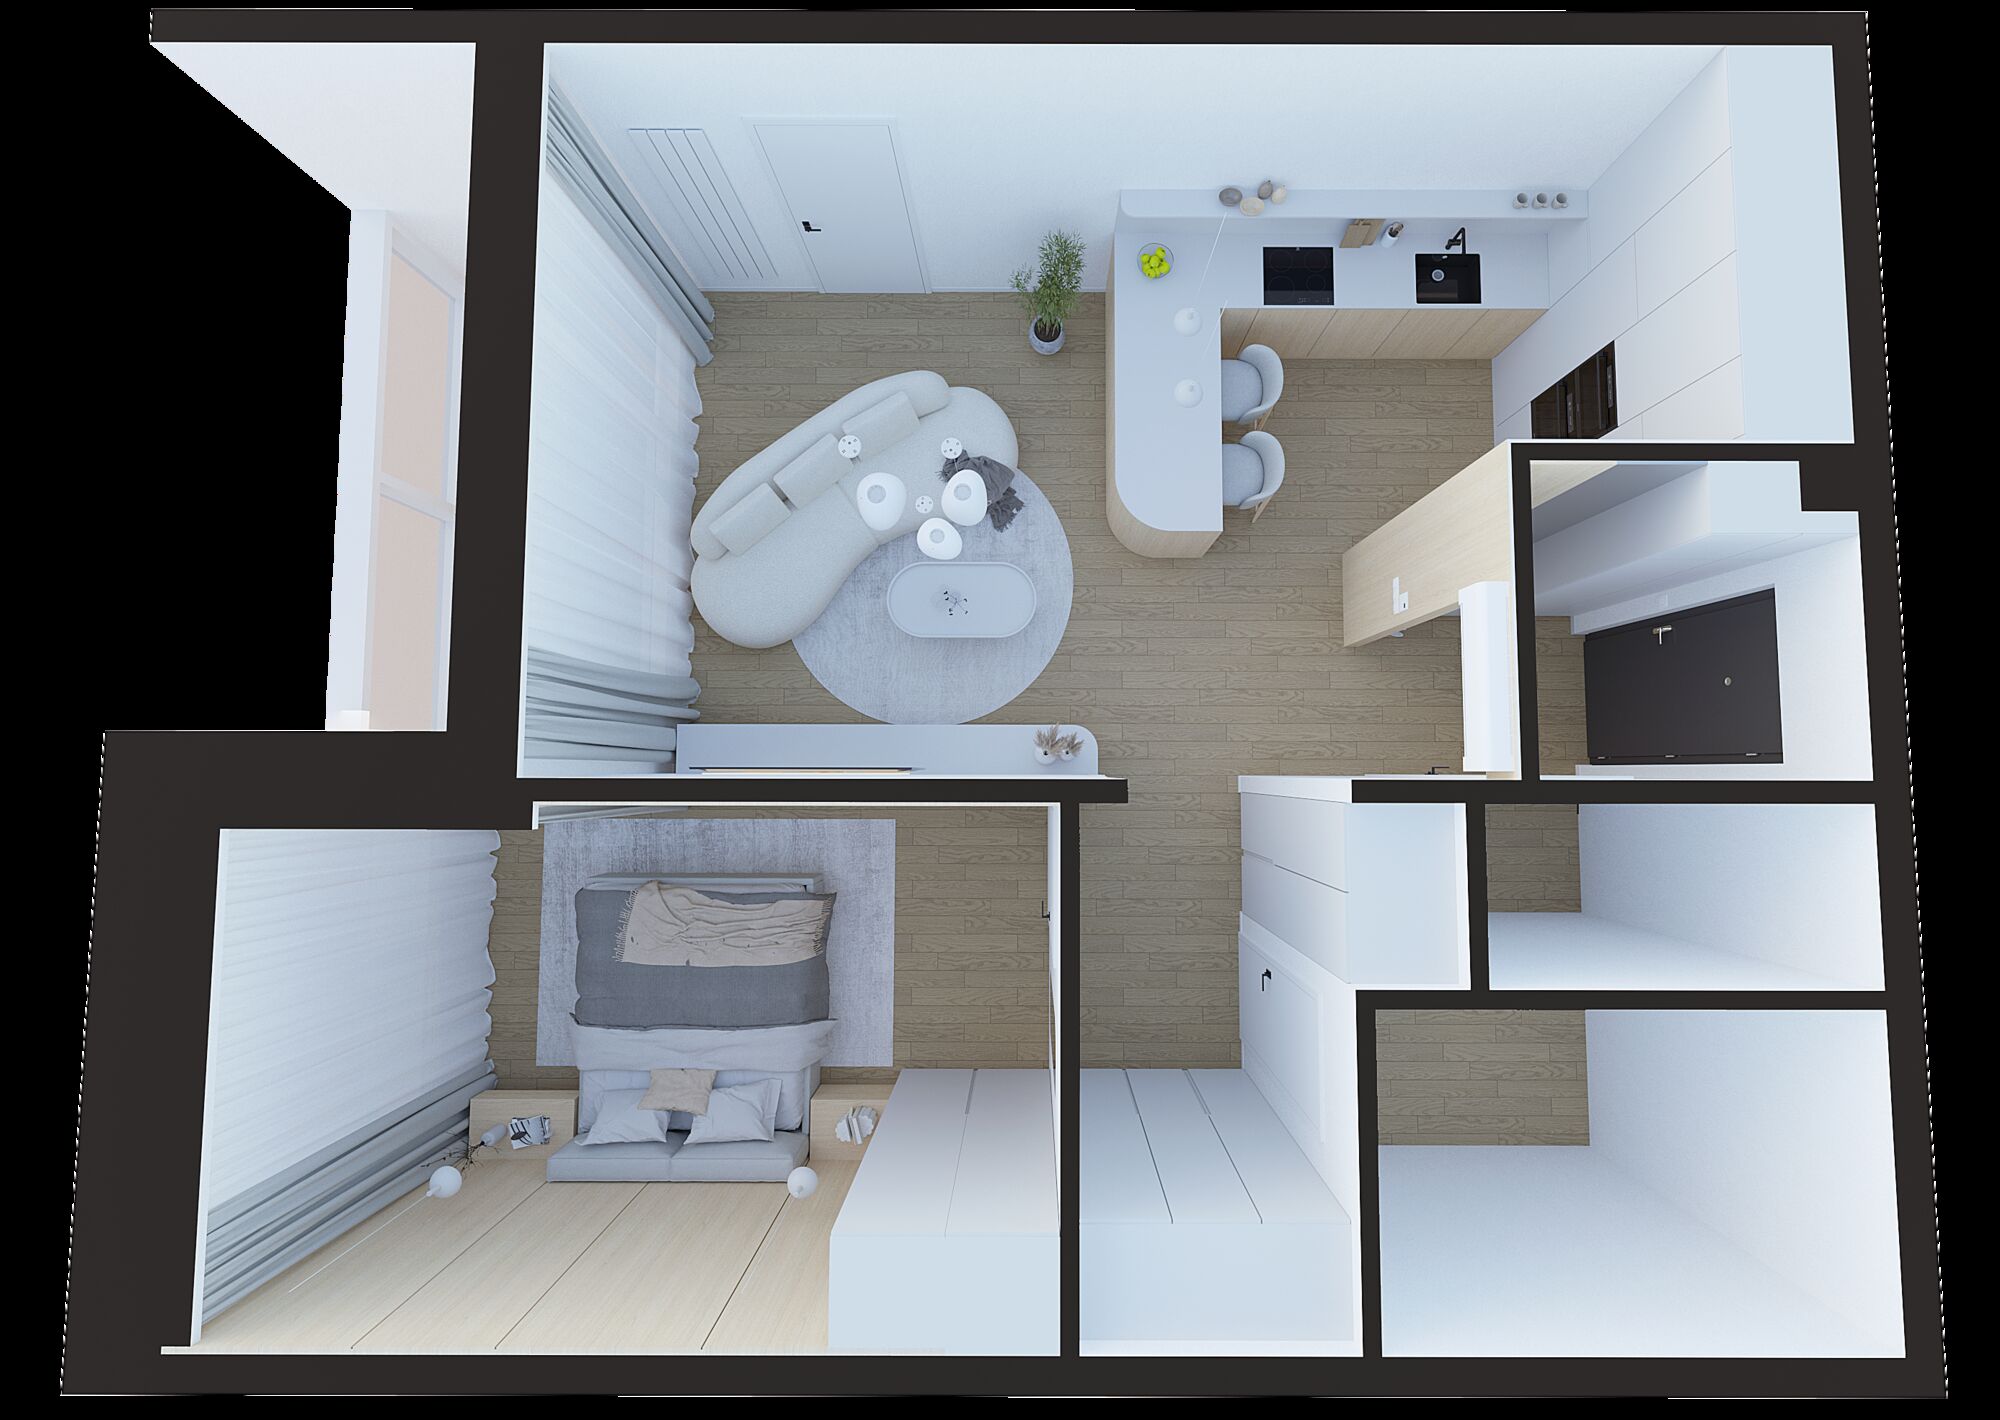
Final 3D views of all spaces and a 3D floor plan of the whole flat
3D floor plan — Panorama City flat, Bratislava

3D floor plan — Panorama City flat, Bratislava

Visualisations

Step 04

Technical documentation

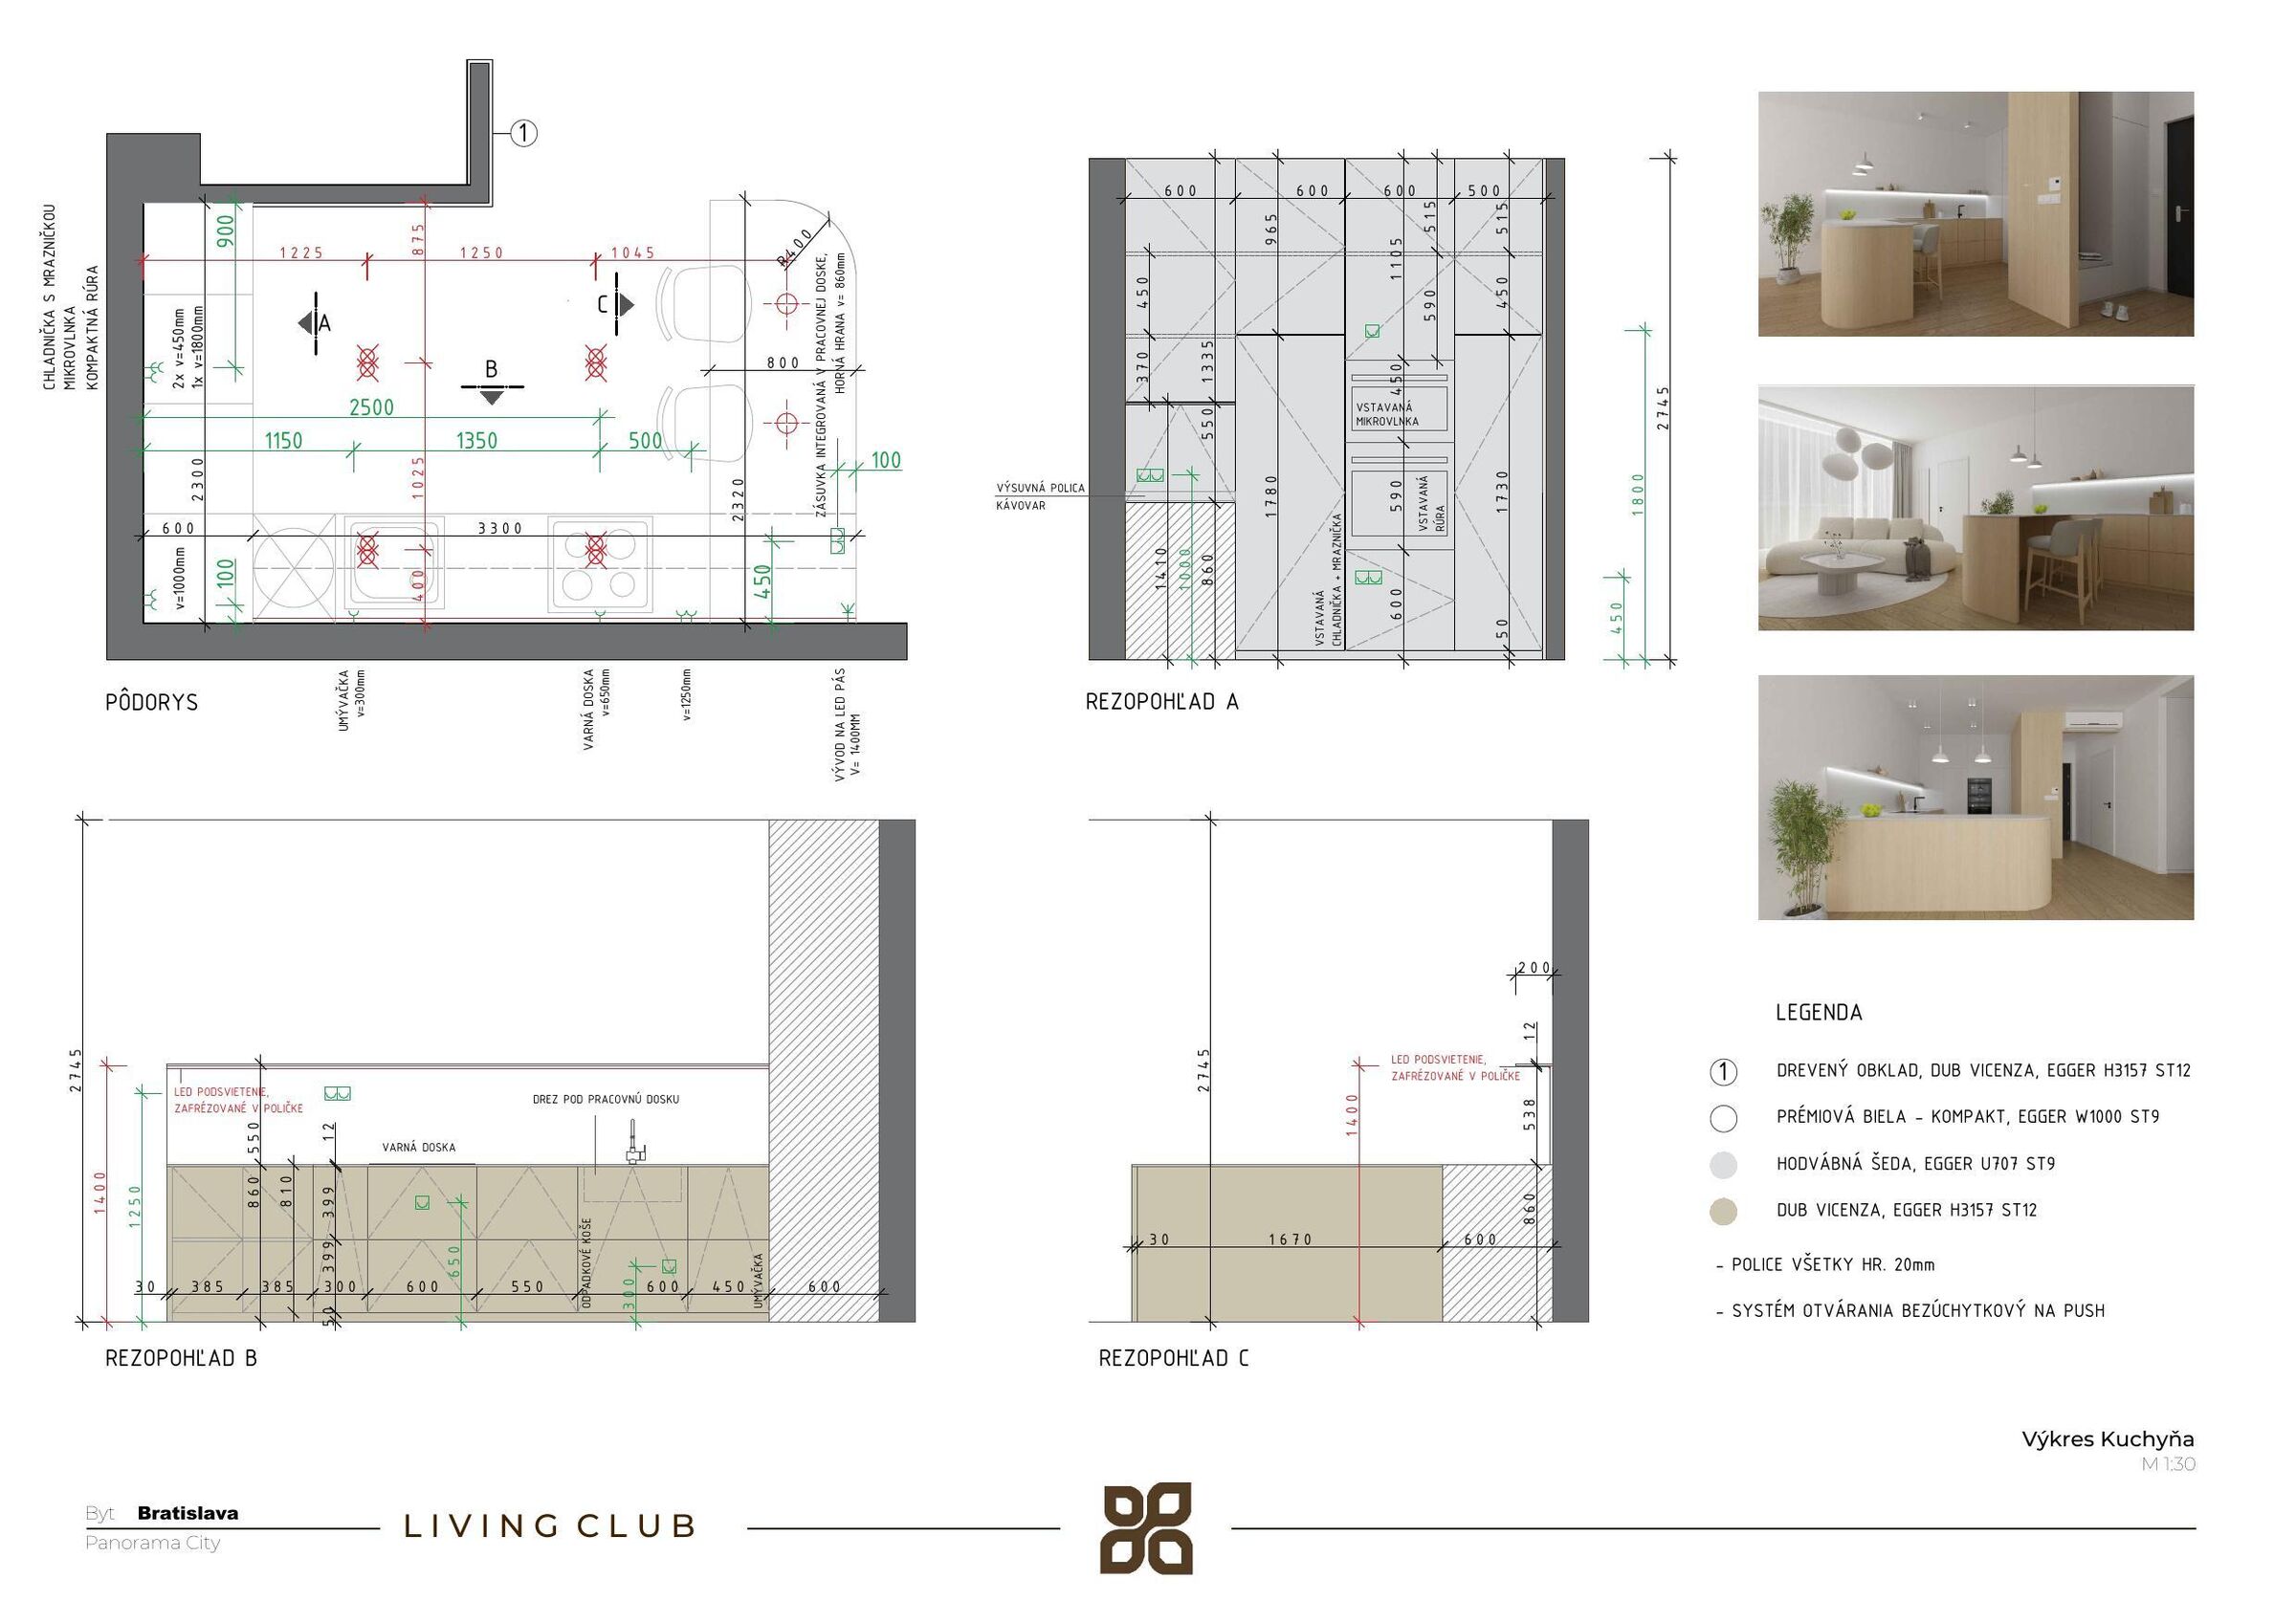
Once the design was approved, we completed the drawings from which the interior can really be built: lighting, electrical installation, surface finishes with a bill of quantities, and made-to-measure furniture room by room. For the kitchen we prepared two variants of door opening — with a handle profile and with a servo mechanism — so that the client could choose.

What the client received
Seven drawings — lighting, electrical installation, surface finishes with a bill of quantities, kitchen, furniture for the living room, hallway and bedroom — and two variants of kitchen door opening
Kitchen drawing — sample from the technical documentation

Kitchen drawing — sample from the technical documentation

Documentation previews

Step 05

Schedule of items, budget and choice of suppliers

From the documentation we compiled a schedule of items — exactly what, how many, in what colour and from whom. For the key pieces the client had several variants to choose from, and the budget went through several versions. The made-to-measure furniture was made by a joiner according to our technical documentation; the rest we ordered from suppliers on the basis of the approved budget.

What the client received
Schedule of items, budget and list of suppliers and orders

For this flat

  • Schedule of items36 items from 13 suppliers
  • Budget7 versions for the client
  • Variants to choose fromsofa 3, bar stools 2, bed 2
  • Made to measurekitchen units, TV cabinet, cupboards in the hallway and corridor, bedroom unit and screen

Step 06

Delivery management

Tradesmen and suppliers from the approved budget took part in the delivery — from disposal of the original furniture, making good and painting through electrical installation and new doors to made-to-measure furniture, light fittings and curtains. We coordinated all work and orders in line with the approved schedule.

What the client received
Management of work and deliveries, delivery schedule, checking of delivered goods and work, reporting on budget spending, handover of the finished interior

Work and deliveries in this flat

  • Building workdisposal of the original furniture · making good · painting
  • Servicesalteration of the electrical installation · light fittings
  • Joinerkitchen · TV cabinet · cupboards · bedroom unit
  • Deliveries4 flush doors · appliances · sofa · bed · rugs · curtains · decorative mouldings

From a completed project

Result

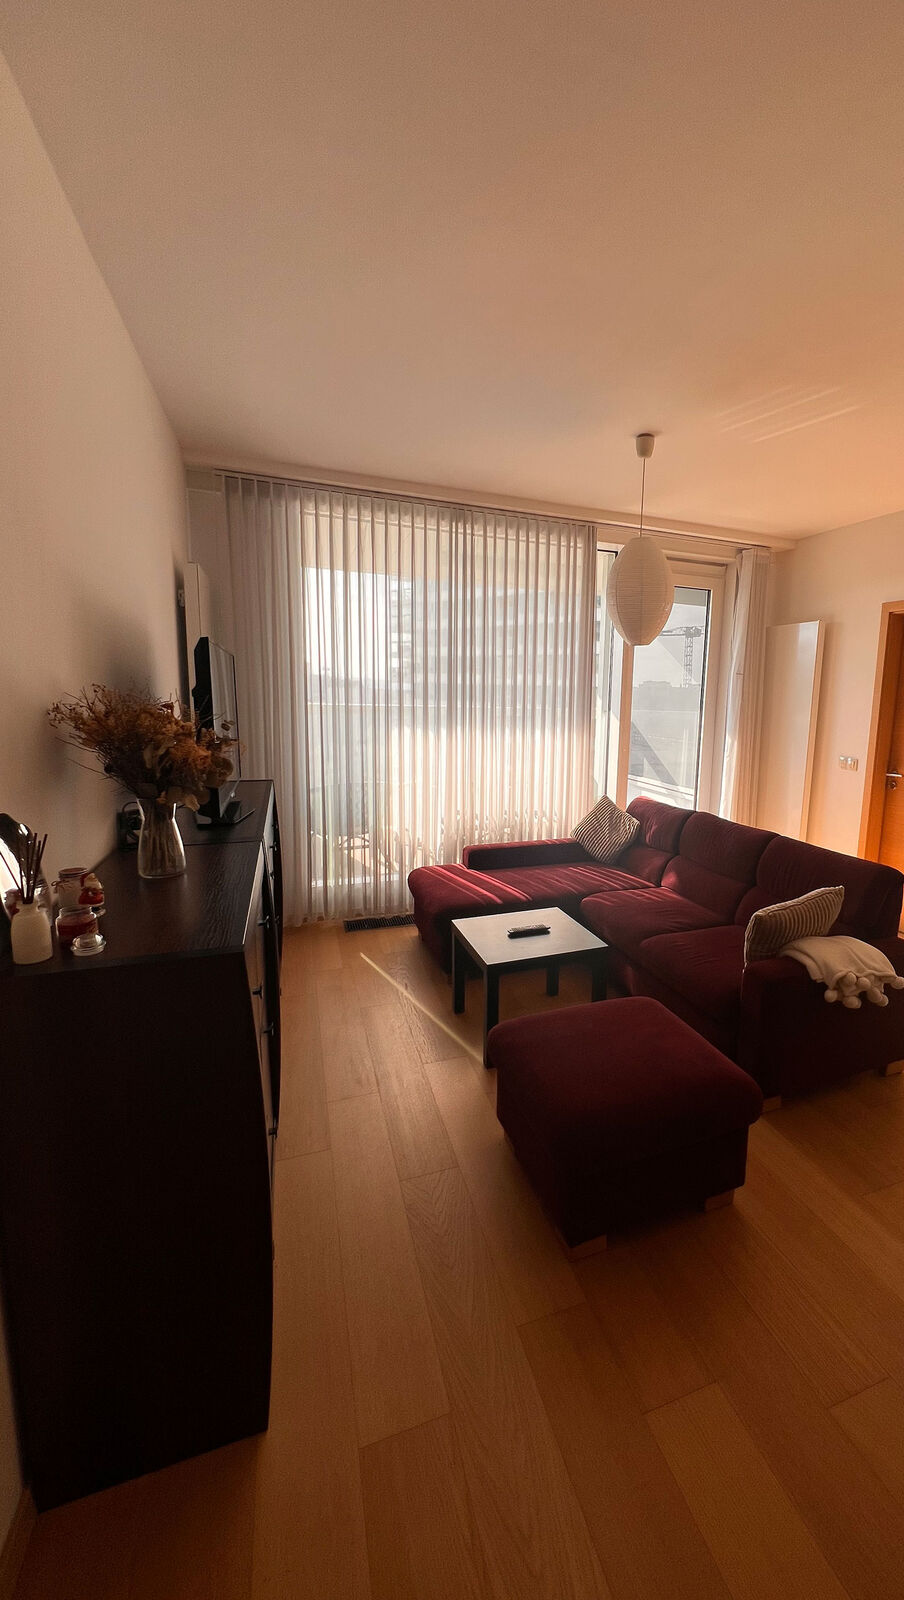
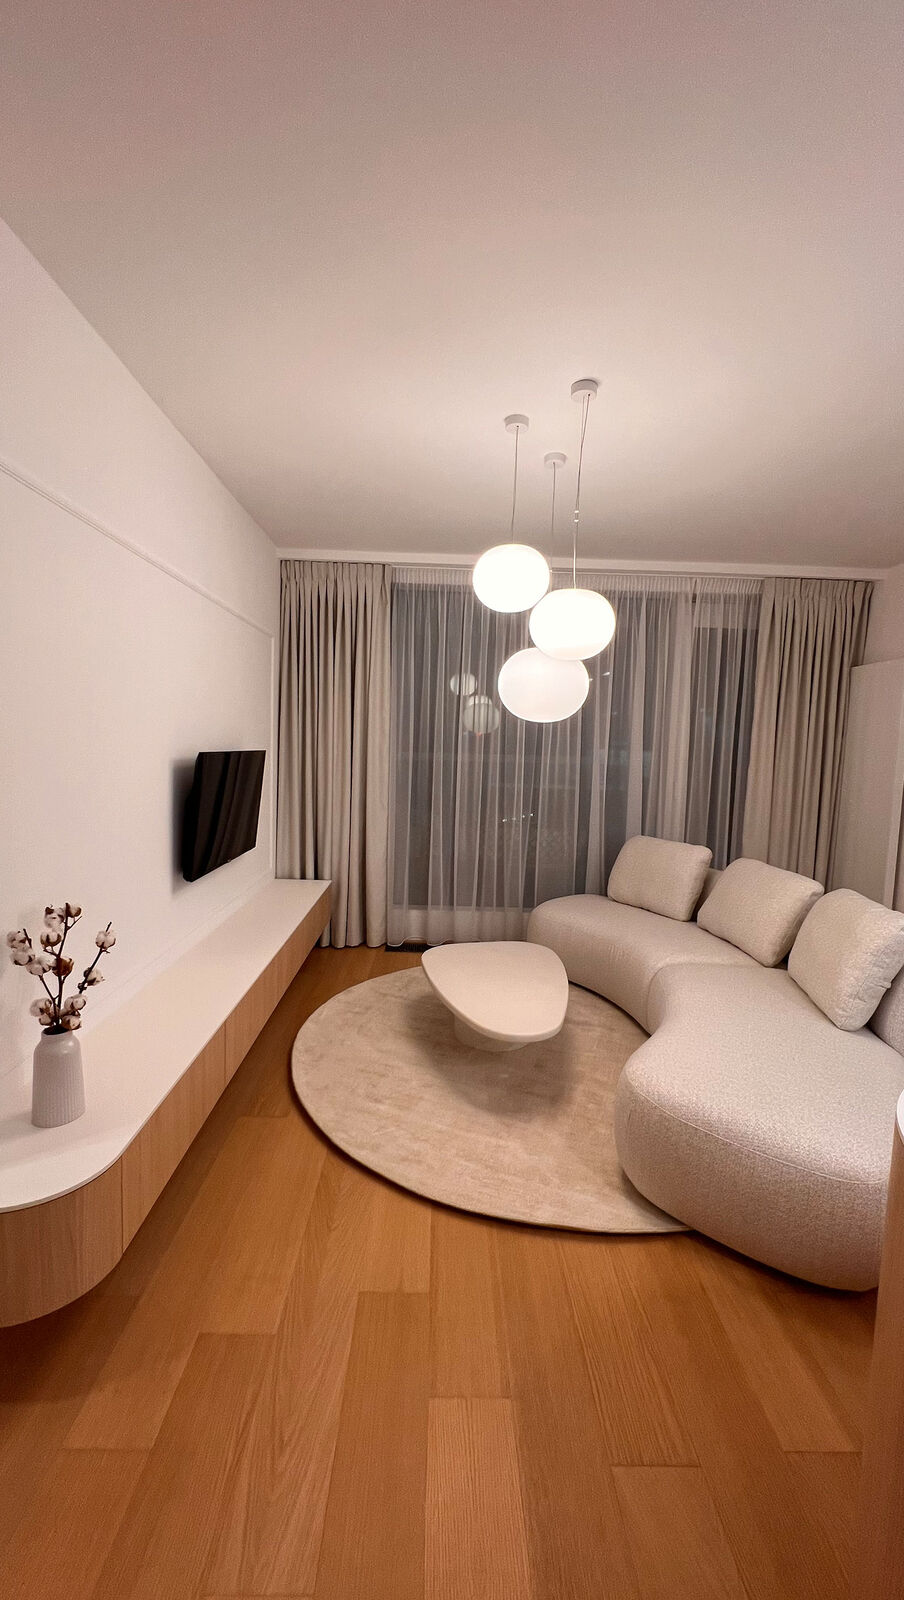
The same flat — original condition and after the interior renovation.

Living room before renovation — Panorama City flat, BratislavaBefore
Living room after renovation — Panorama City flat, BratislavaAfter
Living room
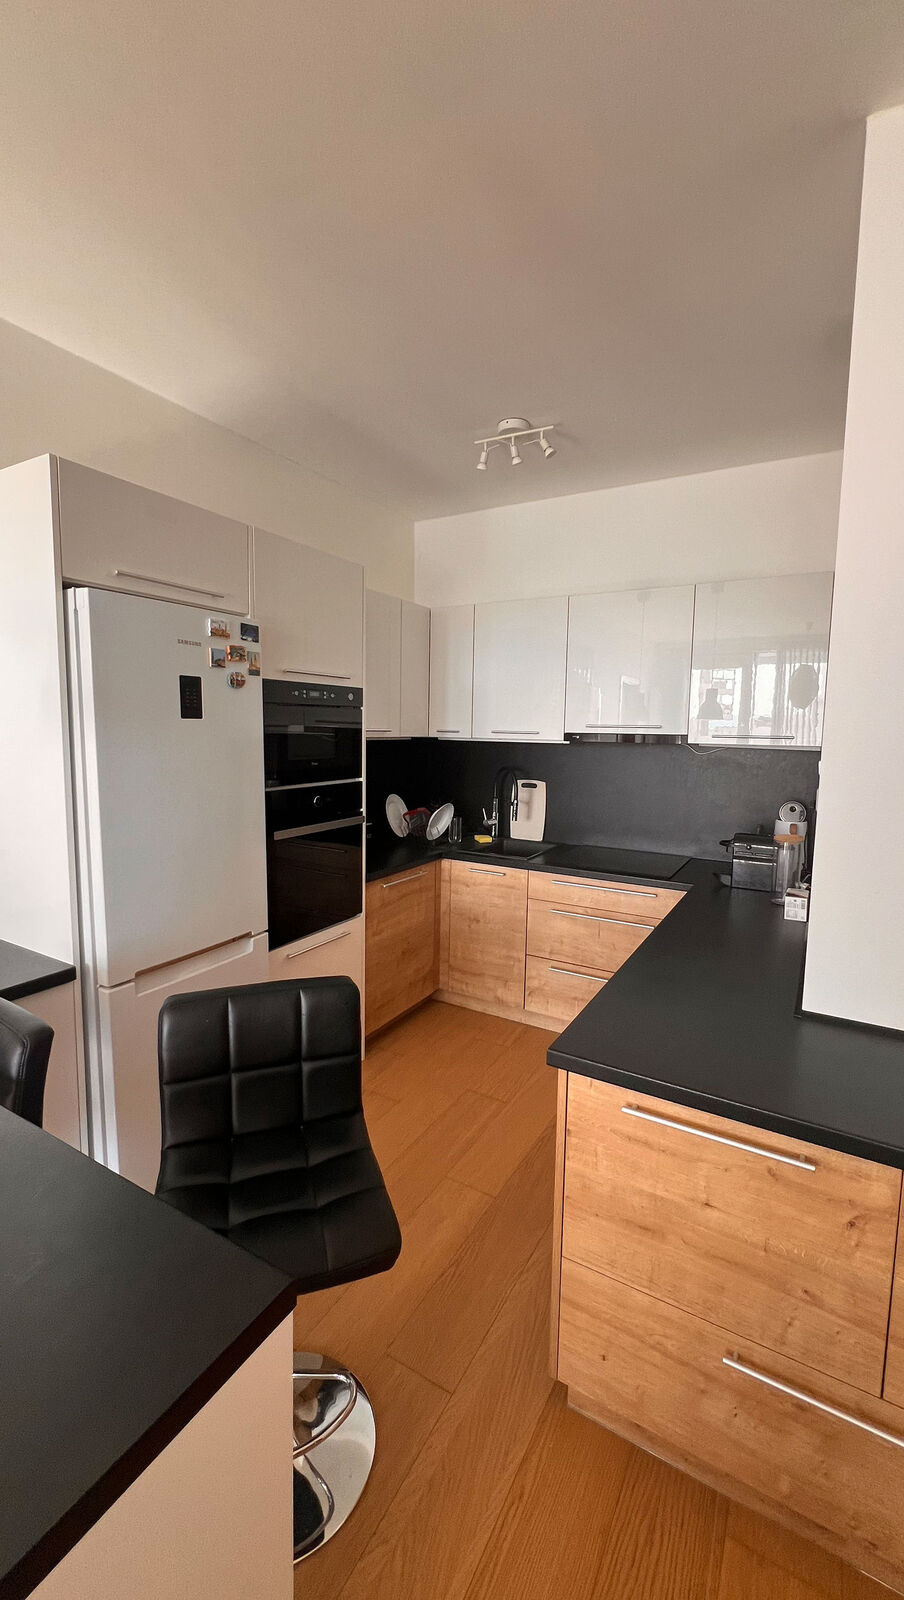
Kitchen before renovation — Panorama City flat, BratislavaBefore
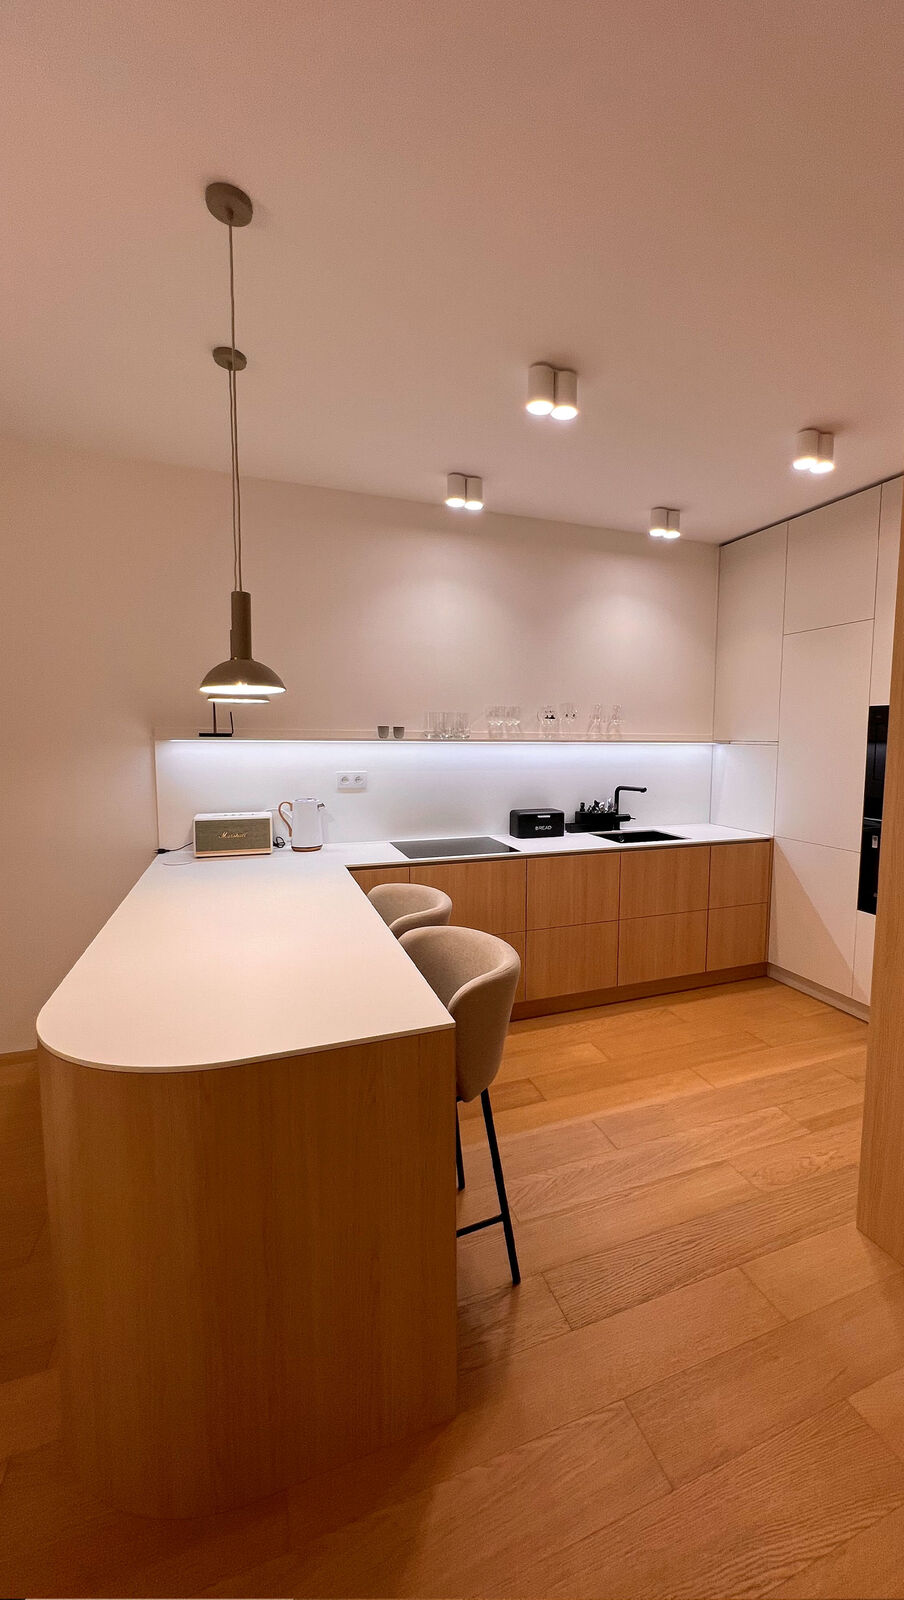
Kitchen after renovation — Panorama City flat, BratislavaAfter
Kitchen
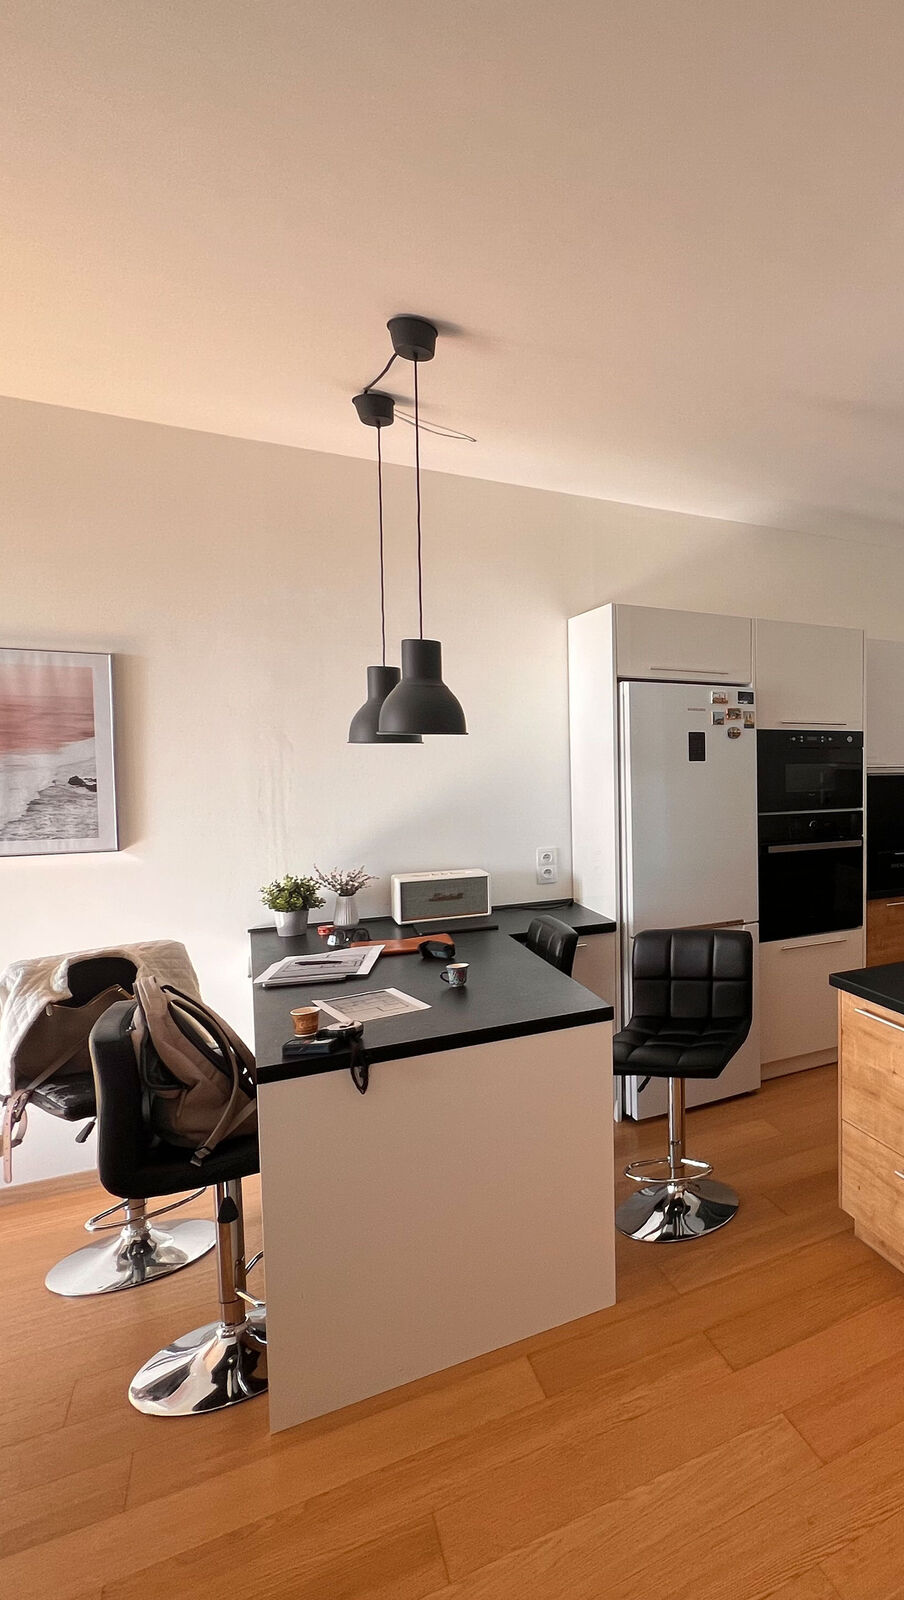
Counter and dining seating before renovation — Panorama City flat, BratislavaBefore
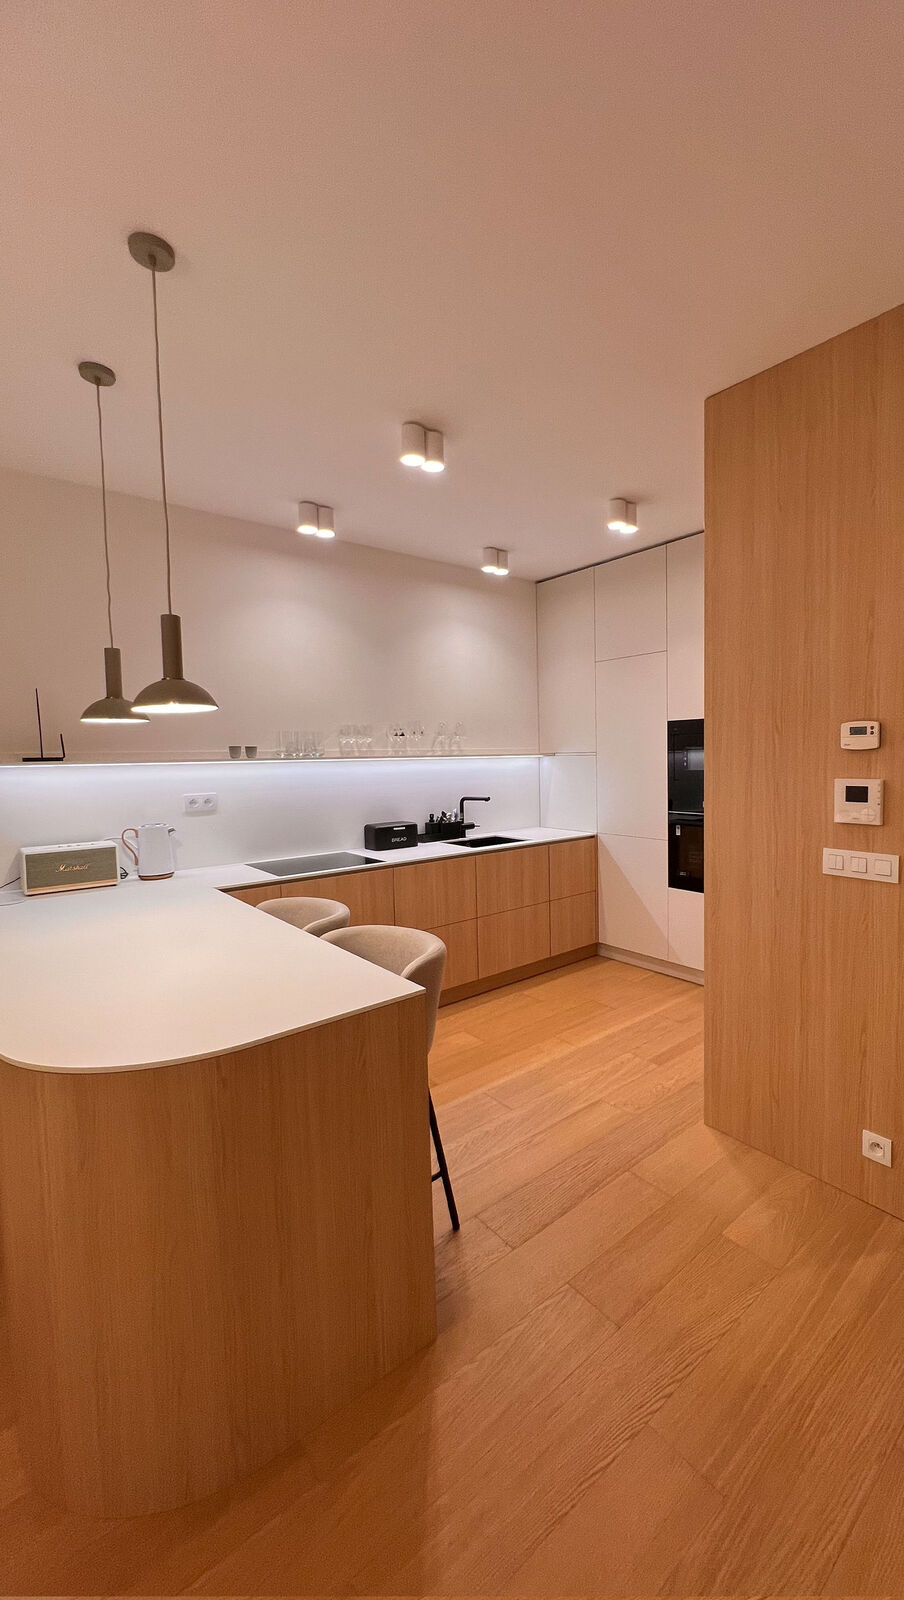
Counter and dining seating after renovation — Panorama City flat, BratislavaAfter
Counter and dining seating
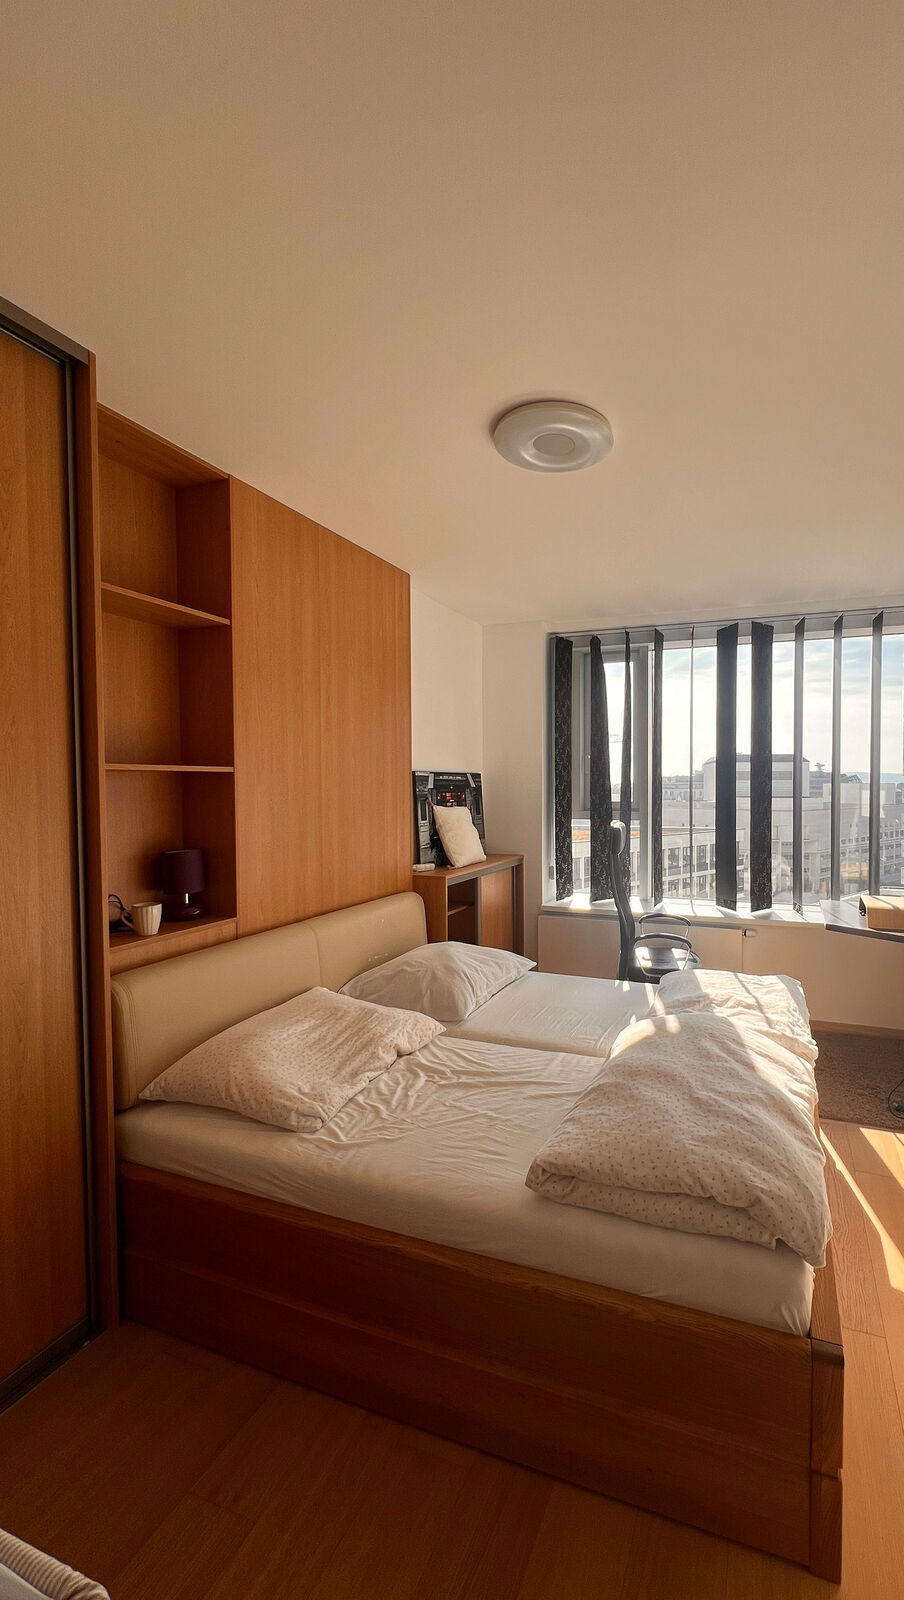
Bedroom before renovation — Panorama City flat, BratislavaBefore
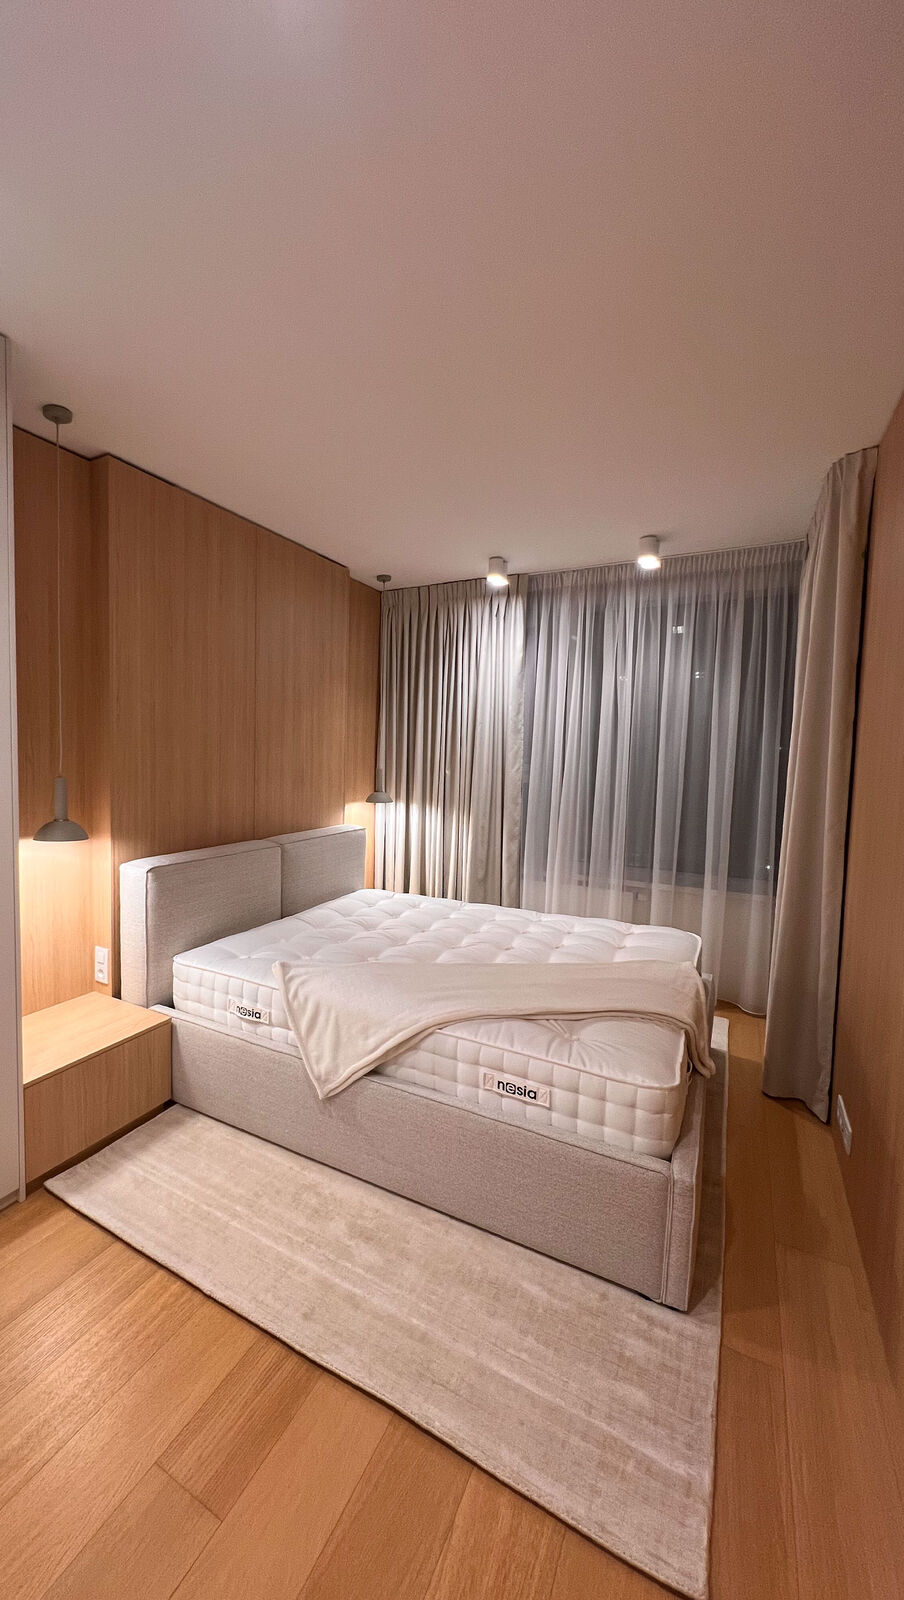
Bedroom after renovation — Panorama City flat, BratislavaAfter
Bedroom
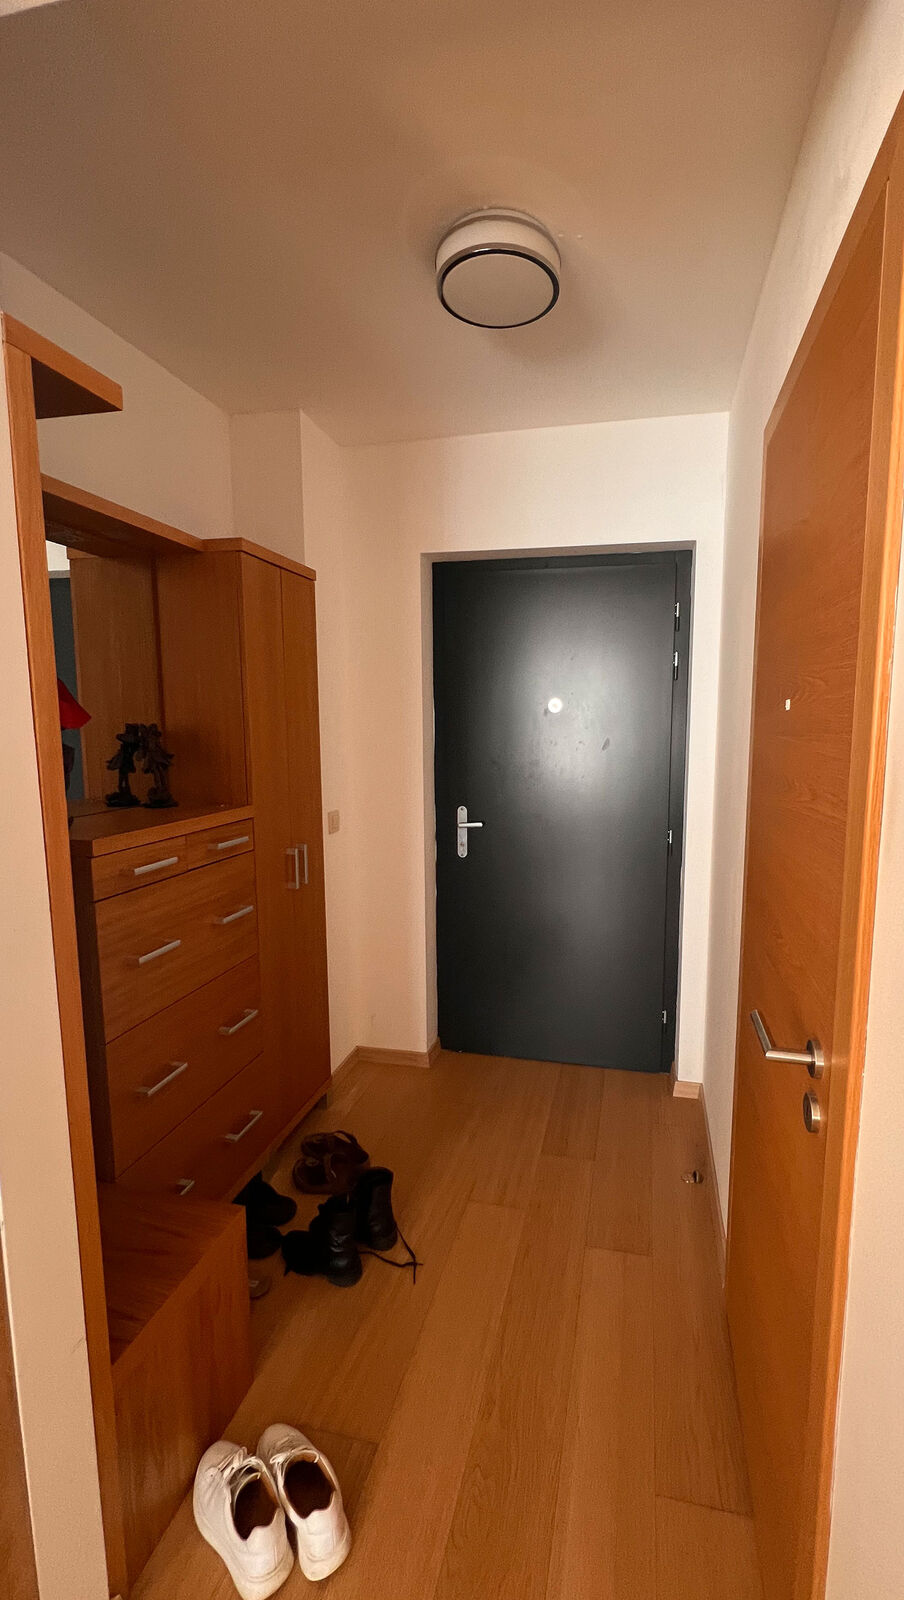
Hallway before renovation — Panorama City flat, BratislavaBefore
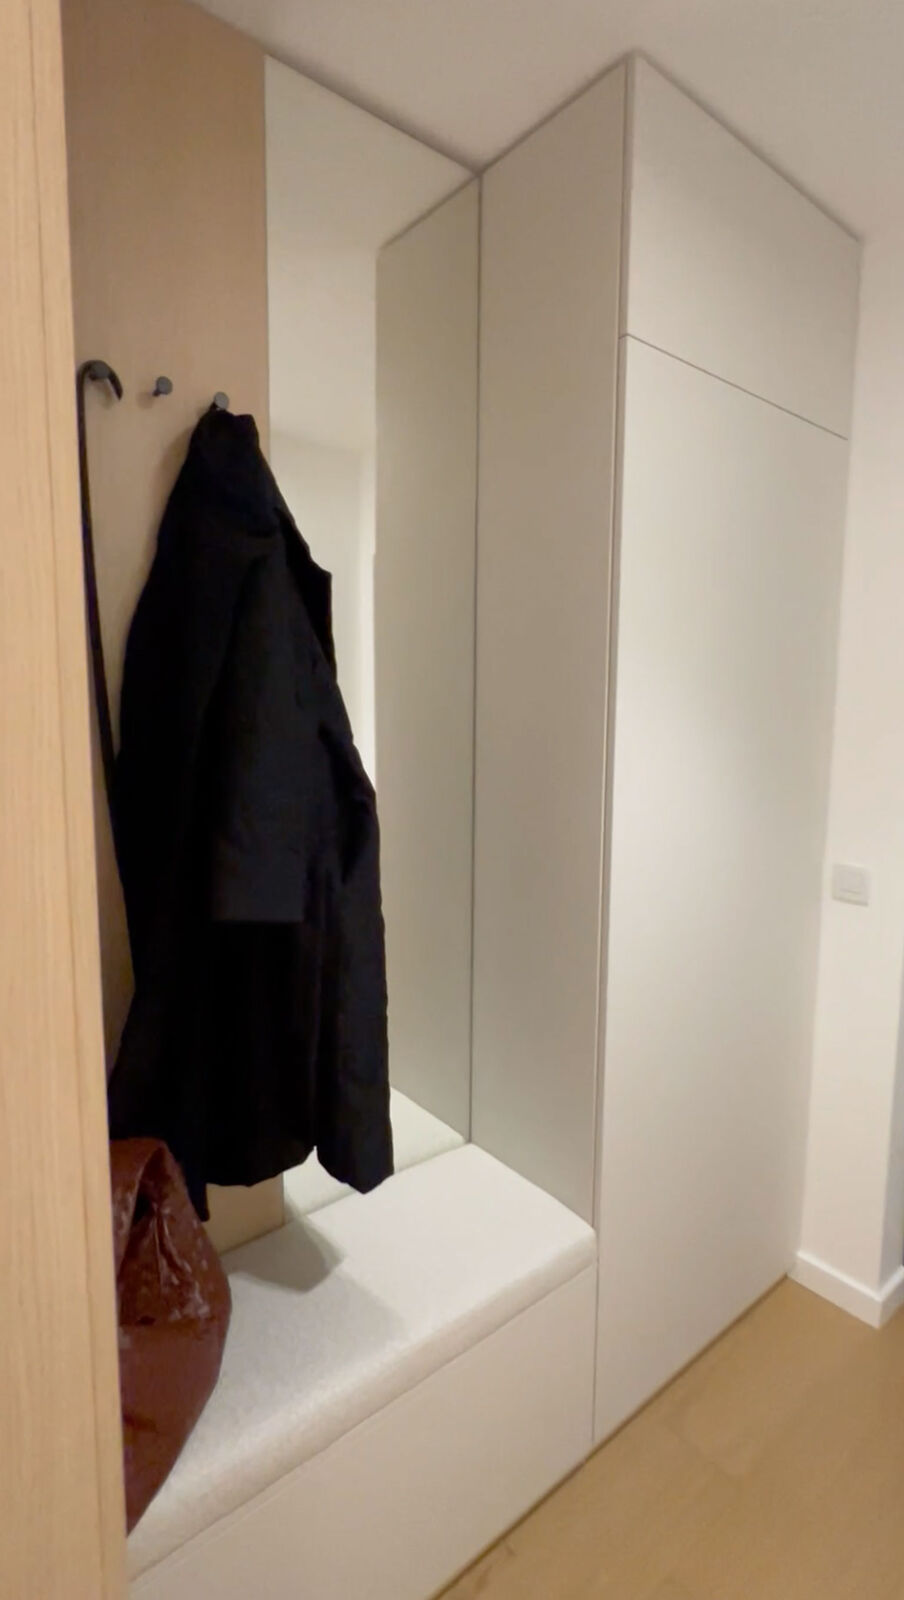
Hallway after renovation — Panorama City flat, BratislavaAfter
Hallway
Corridor and wardrobe before renovation — Panorama City flat, BratislavaBefore
Corridor and wardrobe after renovation — Panorama City flat, BratislavaAfter
Corridor and wardrobe

Want to redo the interior of your flat?

Every flat is different, but the order of the steps and what you receive in each of them is the same. Tell us what you are planning.

No-obligation consultation

Interior renovation — process, prices and frequently asked questions →