Process example

A family house project
step by step

We started with a site visit and gradually went through the whole journey — from the study through permits and construction to final approval. Below is every step: what happened in it and what the client received from it.

Project
Alžbetin dvor family house
Location
Miloslavov
Handed over
2024
Scope
From study to final approval

Step 01

Architectural study

We started with a site visit and an assessment of the current state of the plot. We then created a study that made the most of the property’s potential.

What the client received
Verification of what the plot allows · floor plans, sections, elevations · siting on the plot · 3D visualisations
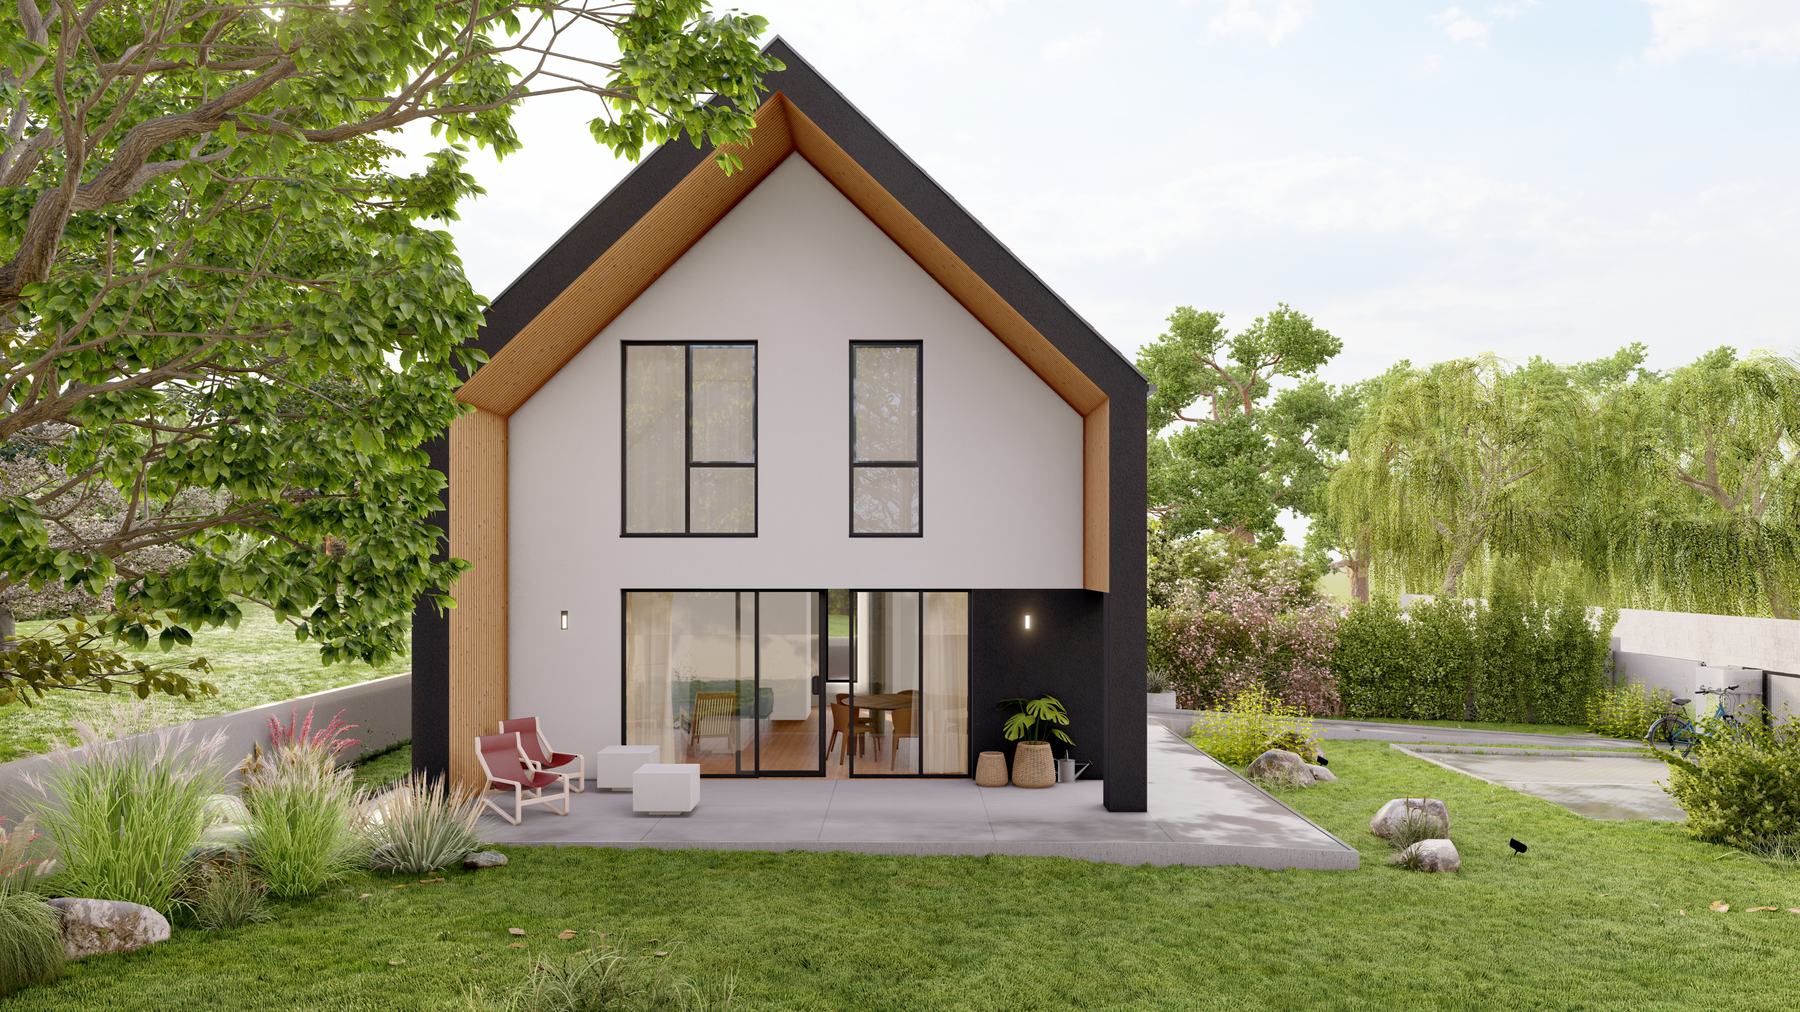
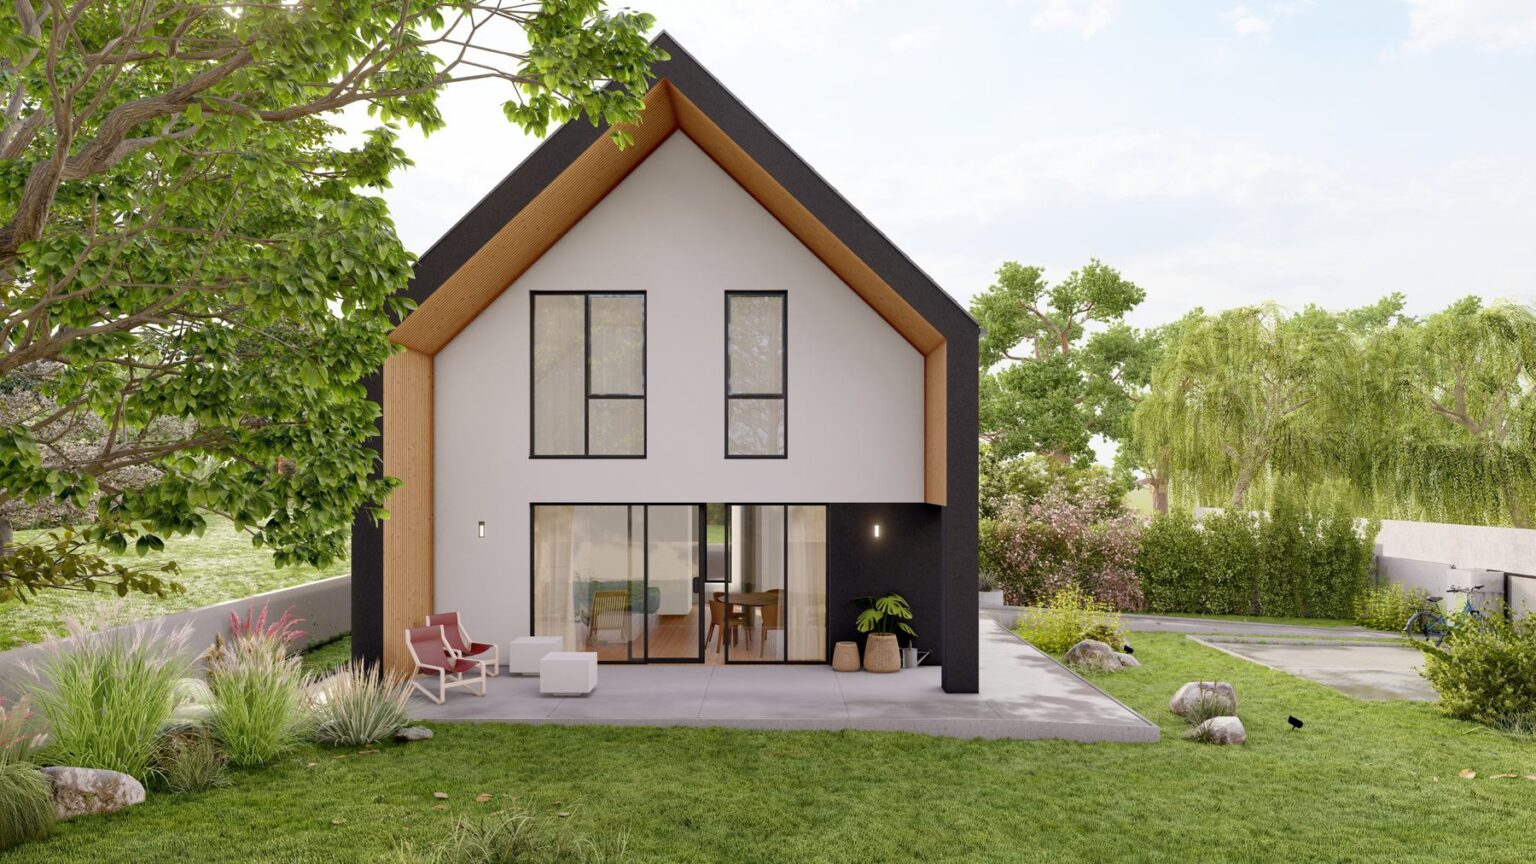
Visualisation of the Alžbetin dvor family house from the study
Visualisation of the Alžbetin dvor family house from the study
Elevations

Visualisations

Interior study

Layout — 3D

Step 02

Building permit documentation

From the approved study we prepared the documentation and arranged the individual parts — architecture, structural design, electrical installation, plumbing, heating and the energy performance certificate.

What the client received
Complete, collated documentation in printed and electronic form, ready for submission

Step 03

Obtaining permits

We submitted the applications and communicated with the authorities. Not one stamp — a series of statements from different institutions, each with its own deadline.

What the client received
Statements from the authorities concerned and a valid permit. A 30-day deadline for each statement.

The official journey of this house

  1. 19. 8. 2022Building permit
  2. 14. 10. 2022Permit became final
  3. 31. 5. 2024Final approval decision

Step 04

Construction project

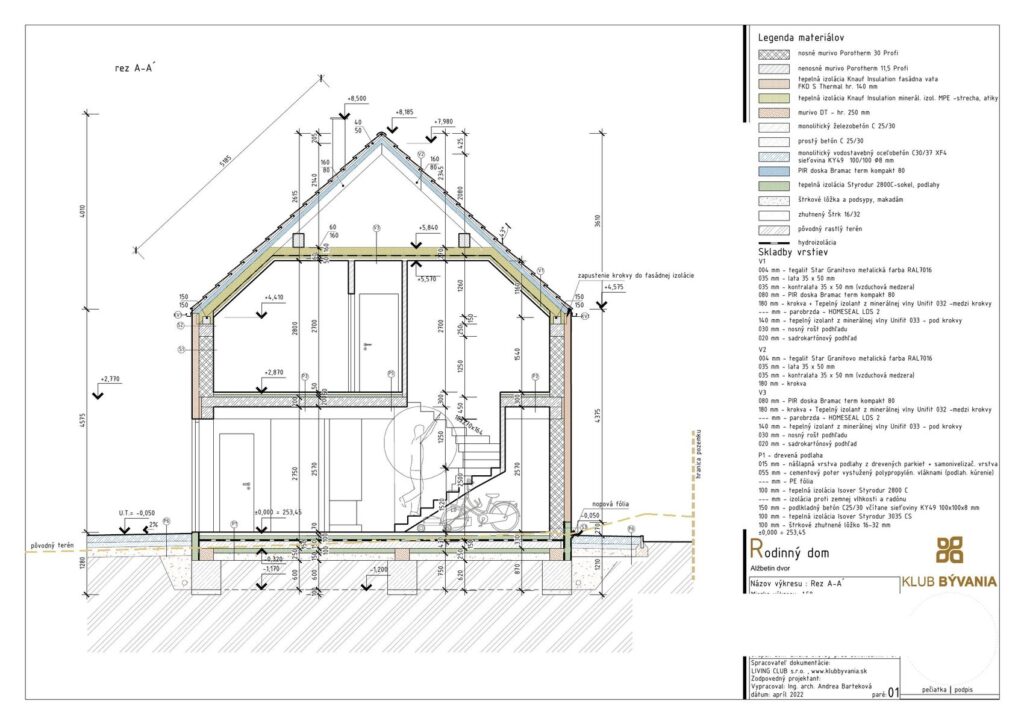
Permit documentation is enough for the authority, but not for building. The construction project adds the details, the build-ups of structures, insulation and junctions.

What the client received
Drawings at 1:10 scale, details and build-ups of structures
Section through the house with build-ups — Alžbetin dvor

Section through the house with build-ups — Alžbetin dvor

Step 05

Tendering contractors and the budget

A quantity surveyor prepared the construction budget and we sent it to companies for pricing. We evaluated the offers together with the client.

What the client received
Construction budget and complete budget, a side-by-side comparison of offers and the final budget

For this house

  • Shell construction budget with a bill of quantities from the quantity surveyor
  • Windows: offers from two manufacturers, each in several versions
  • Surveyor and well: two offers each
  • Roof and chimney: several versions of offers following changes in the project
  • More than 20 suppliers in total, from the foundations to the light fittings

Step 06

Order management and schedule

We watched the sequence — who should come when, what has to be finished before them and what needs to be ordered in advance so that nobody waits for windows or roofing.

What the client received
A schedule with deadlines and a regular overview of the state of the project and of budget spending

The schedule of this house — more than 40 items in six phases

  • Utility connectionswater and cesspit · well · electricity · gas was not installed
  • Shell constructionfoundations · ground floor · first floor · roof · chimney · windows
  • Building envelopelightning conductor · insulation · façade · downpipes and soakaways
  • Interiorservices · electrical installation · plaster · heating · screeds · fireplace · painting
  • Exteriorterrace · gates and fencing · landscaping
  • Completionsurvey · documents for final approval · final approval · entry in the land register

Step 07

Author’s supervision on site

We came to the site on agreed dates for inspection days. We resolved construction details — what the project did not anticipate as well as what decides the final appearance of the house.

What the client received
Records from inspection days and resolved construction details

The plot before construction

Construction progress

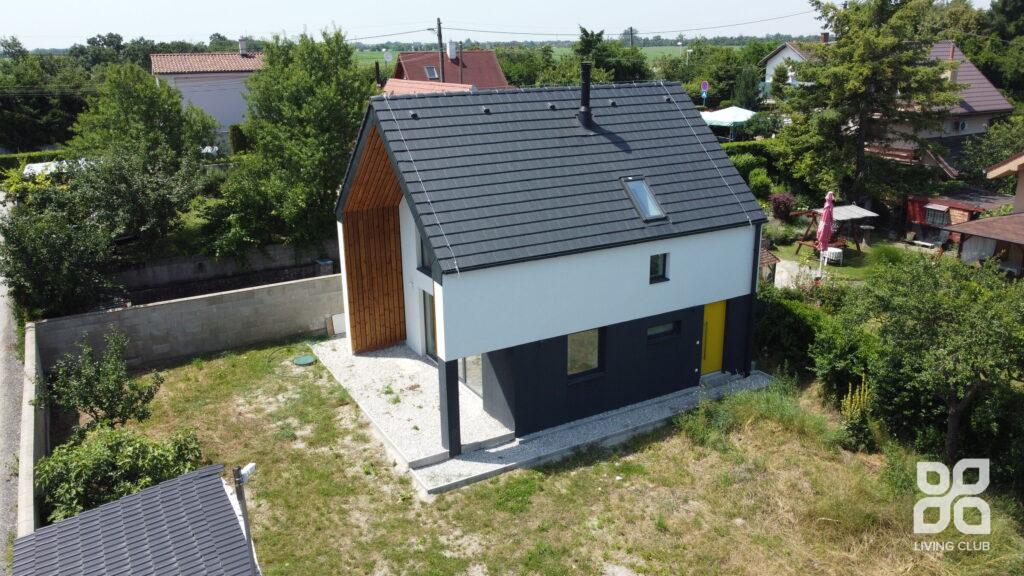
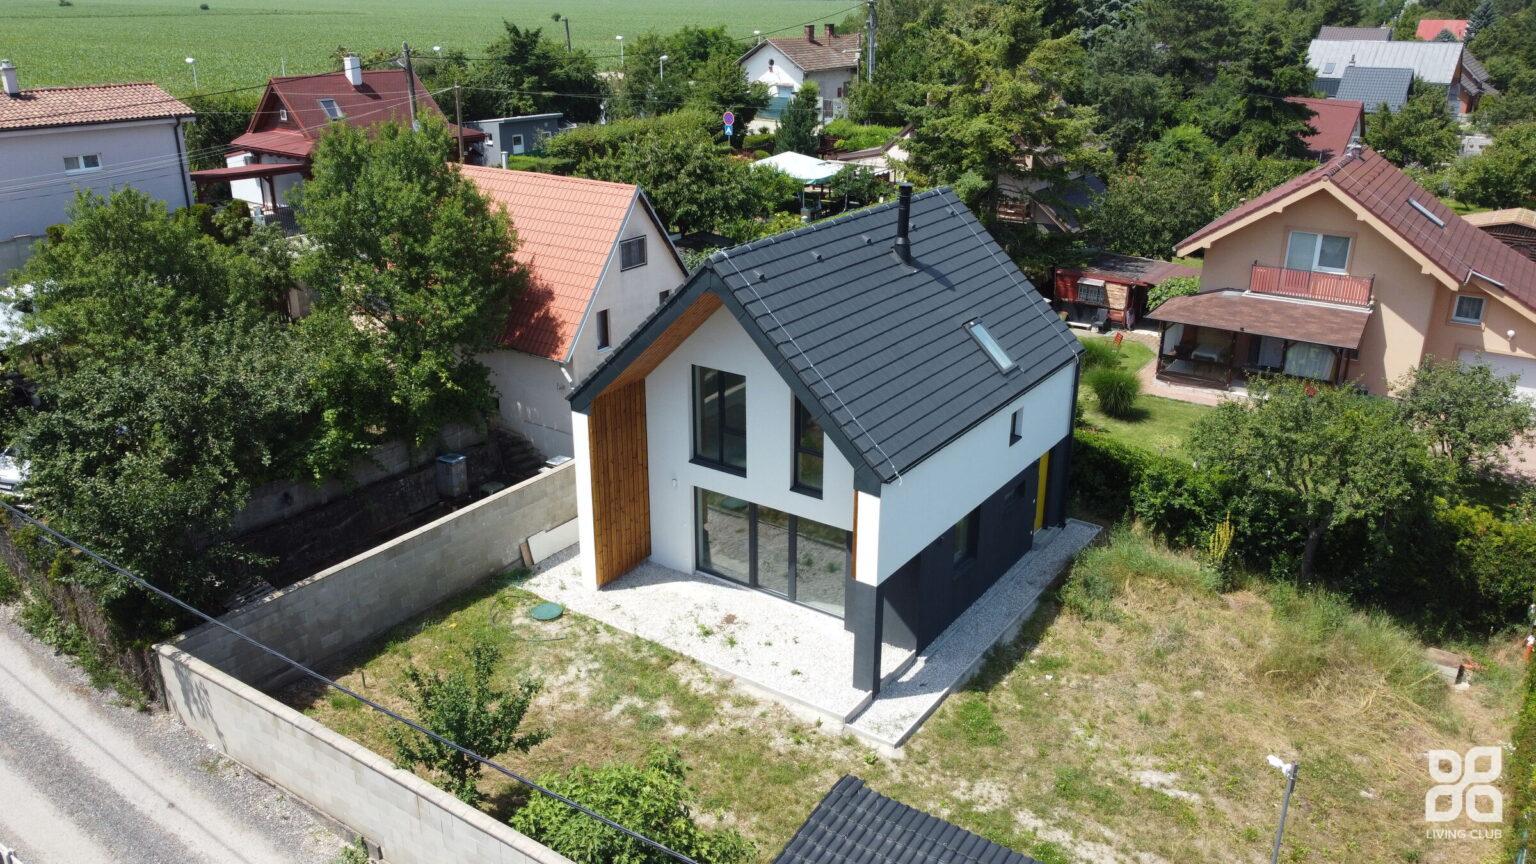
The finished house from a drone (June 2024)

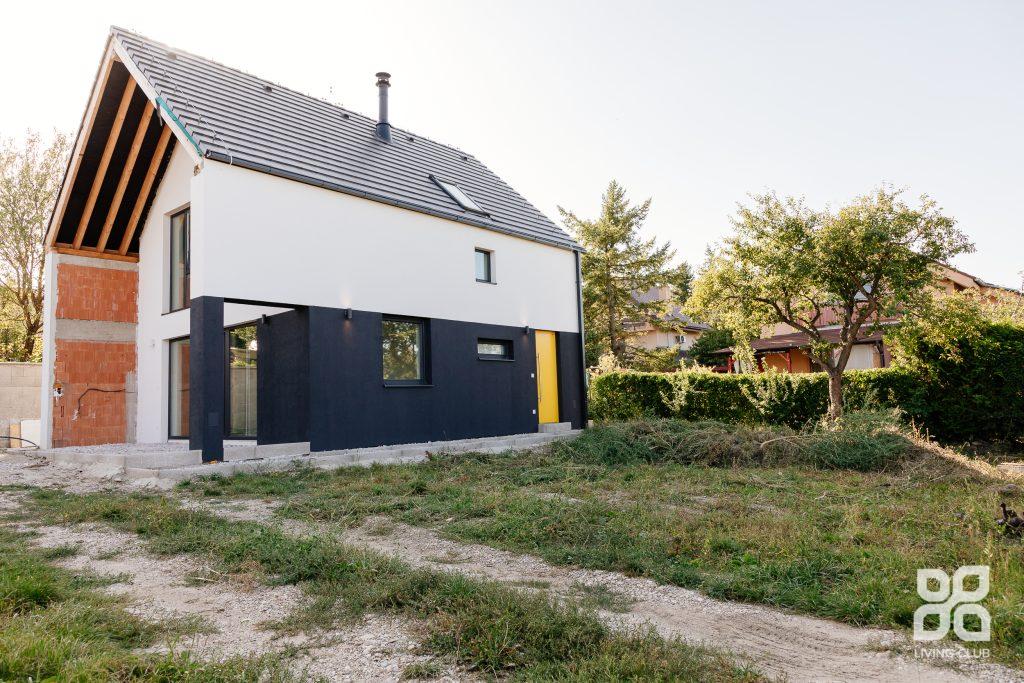
The finished house (August 2023)

Result

The house was handed over in 2024. The aerial shots are from June 2024; the photographs from August 2023 show the house before the interior was finished.

Alžbetin dvor family house after completion — aerial view from the garden
Alžbetin dvor family house — elevation Alžbetin dvor family house — aerial view of the entrance

Video from the construction

Construction of the LIVING CLUB house — Alžbetin dvor. The player loads only after you click.

This is how your house would proceed too

Every project is different, but the order of the steps and what you receive in each of them is the same. Tell us what you are planning to build.

No-obligation consultation